
SIGIT Group is an Italian manufacturing conglomerate producing molded plastic, rubber, and aluminum components for the automotive, appliance, and food and beverage industries, with facilities across Italy, Serbia, Poland, Morocco, Spain, and Romania. Their clients include Stellantis, VW Group, and Philips, and operations run to IATF 16949 and ISO 9001 standards.
During my time there, I learned how parts for these companies get made and tested before they reach market. I spent most of my time in the ISC Lab testing components, documenting results, and presenting data at meetings, with occasional time in other departments to learn how the rest of the division operates.
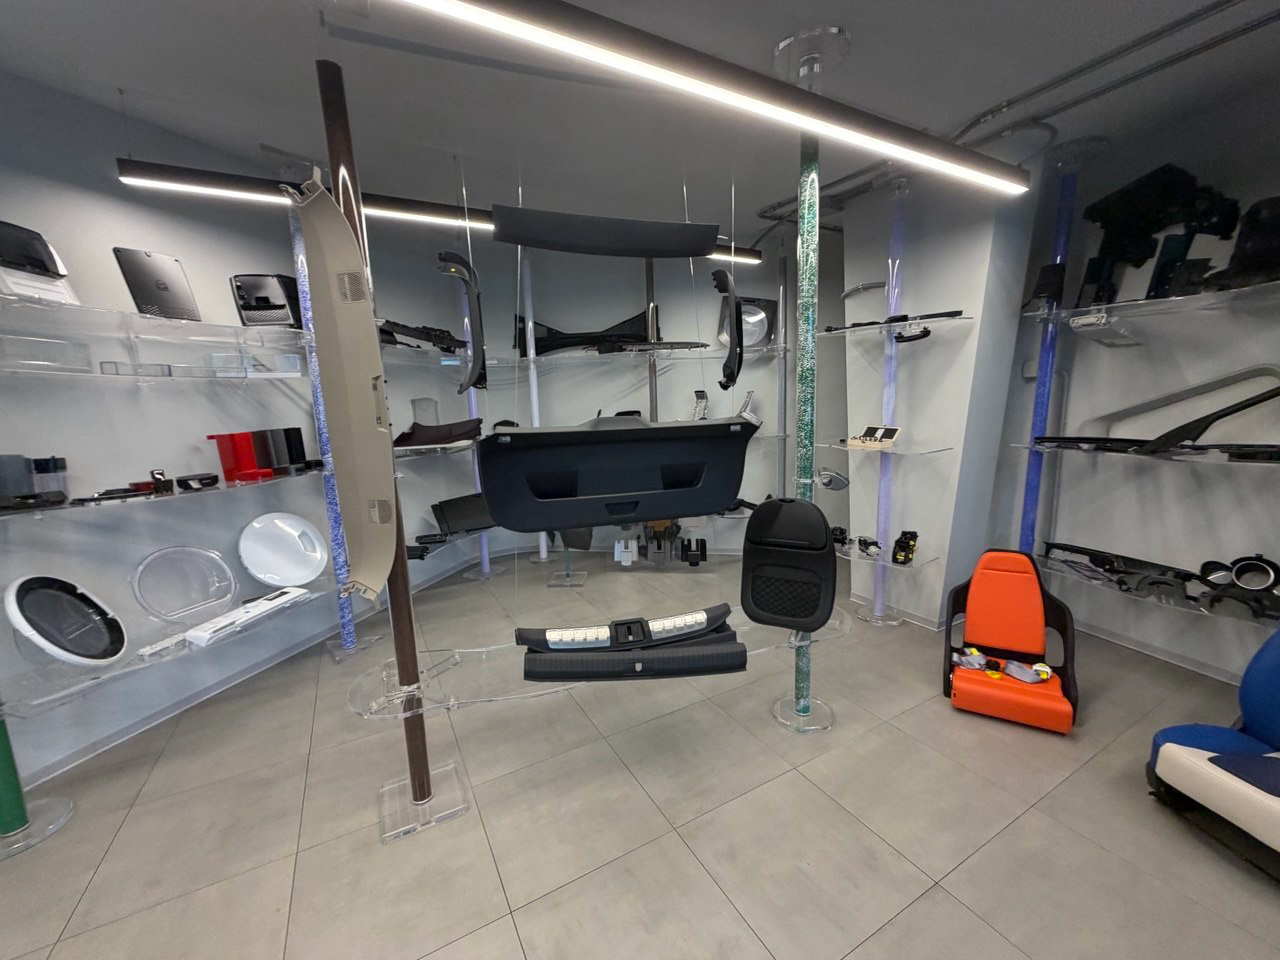
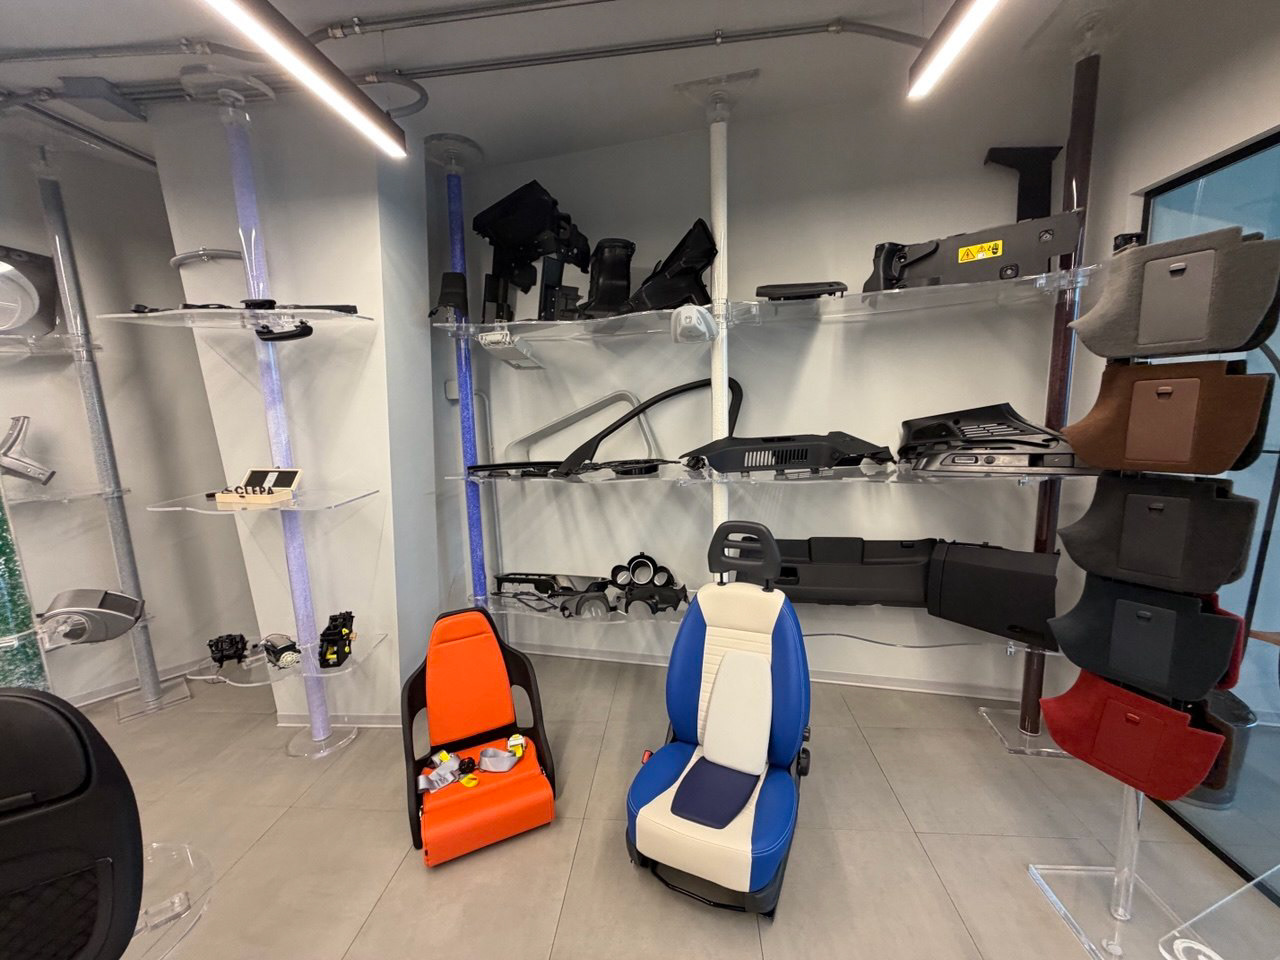
Above are some highlighted projects the team selected to display to visitors.
The ISC Lab covers six areas of testing:
Thermo-chemical analysis — FT-IR, GC-MS, thermogravimetric analysis, DSC, flammability testing to UL-94, ISO 3795, FMVSS 302
Accelerated aging — xenotest, environmental chambers (-70°C to +220°C), thermal shock, salt spray testing
Surface analysis — spectrophotometer, glossmeter, roughness meter, mar and scratch testing, cross-cut testing
Physico-rheological analysis — melt index, fogging tests
Mechanical analysis — tensile, flexural, and compression testing on a dynamometer with climatic chamber, Izod/Charpy impact testing, durometer hardness testing
Dimensional and tomographic analysis — X-ray CT, coordinate measuring machine, 3D laser scanning
Rearview mirror cover
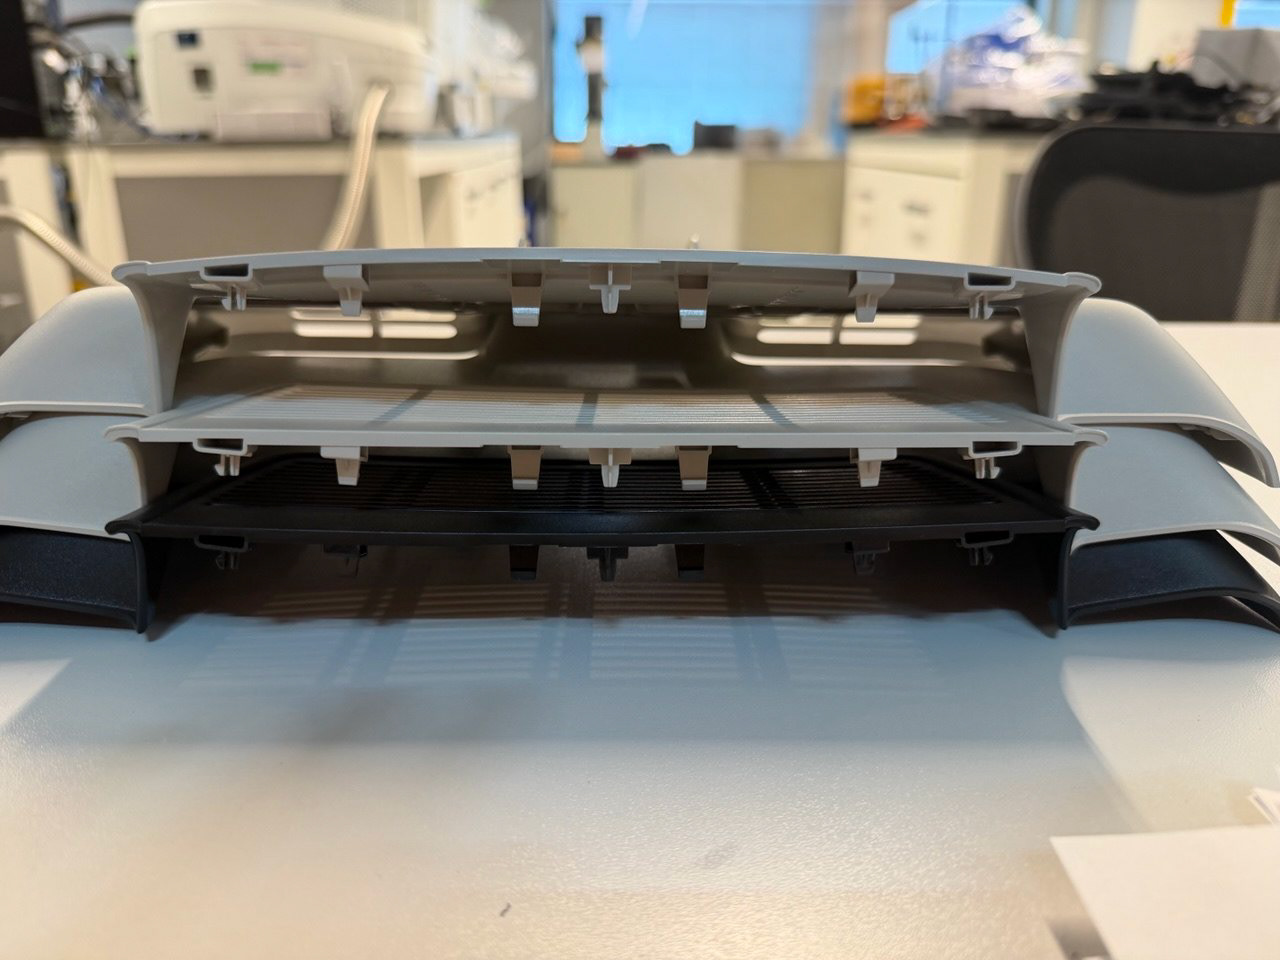
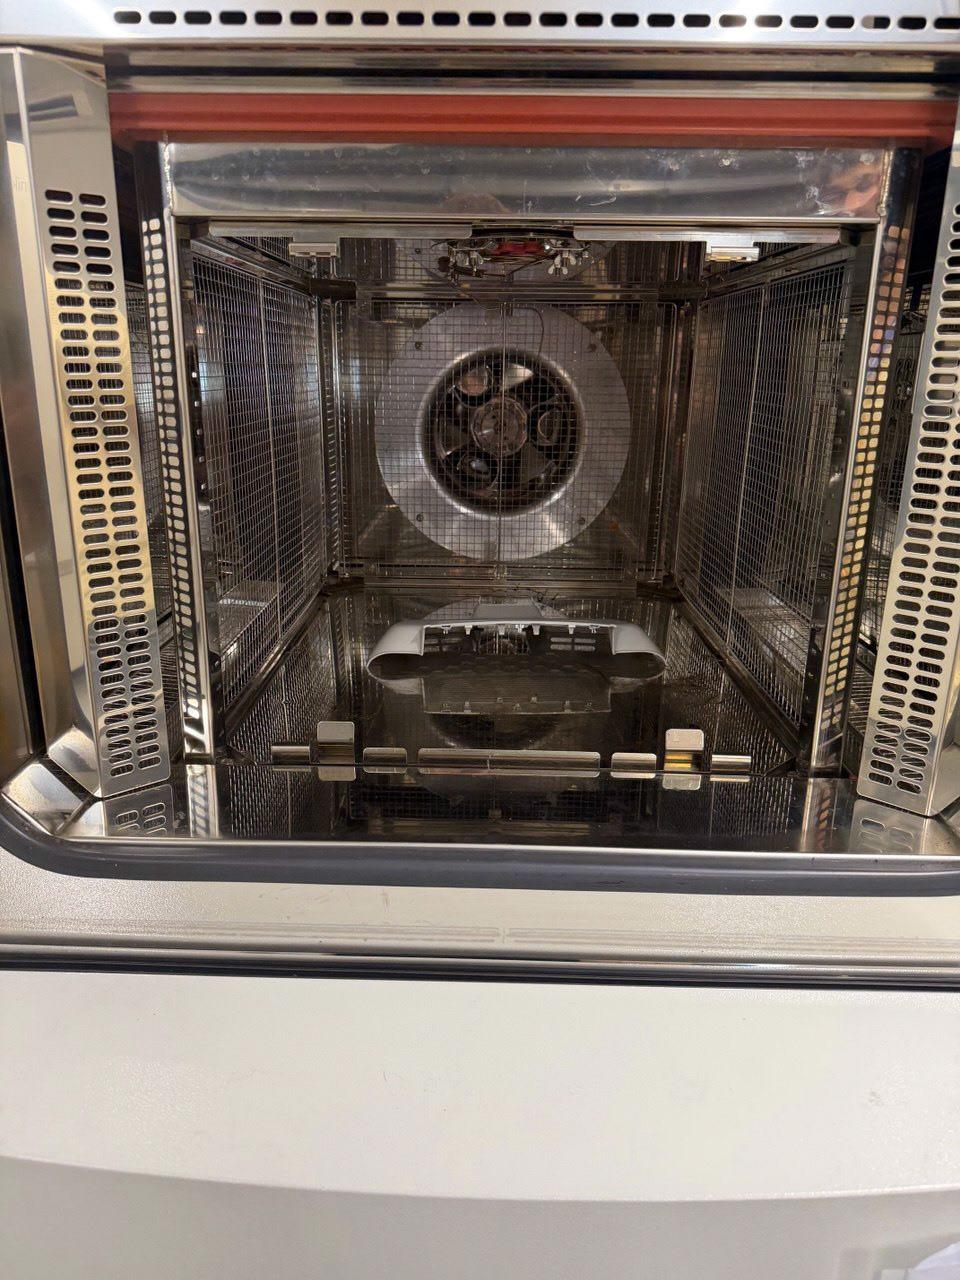
Above was one of the first projects I worked on. This piece was plastic trim for the rearview mirror of a VW van. This first experiment was a thermal shock test where the piece was placed in a climatic chamber and exposed to -35° C and 100° C. As seen above, the plastic would deform under these conditions. These deformations are expected and, based on the manufacturer's specifications, are allowed in production. It is important to note that a customer may never see these bends because, when placed in a vehicle and combined with mechanical tension, the plastic will never curve.
Seen below is a Xenon Weather-ometer. This machine was used for the same part and uses a Xenon bulb to produce UV radiation on the part to see how it is affected. It is another important test for a part that is placed on the windshield and exposed to high sun intensity.
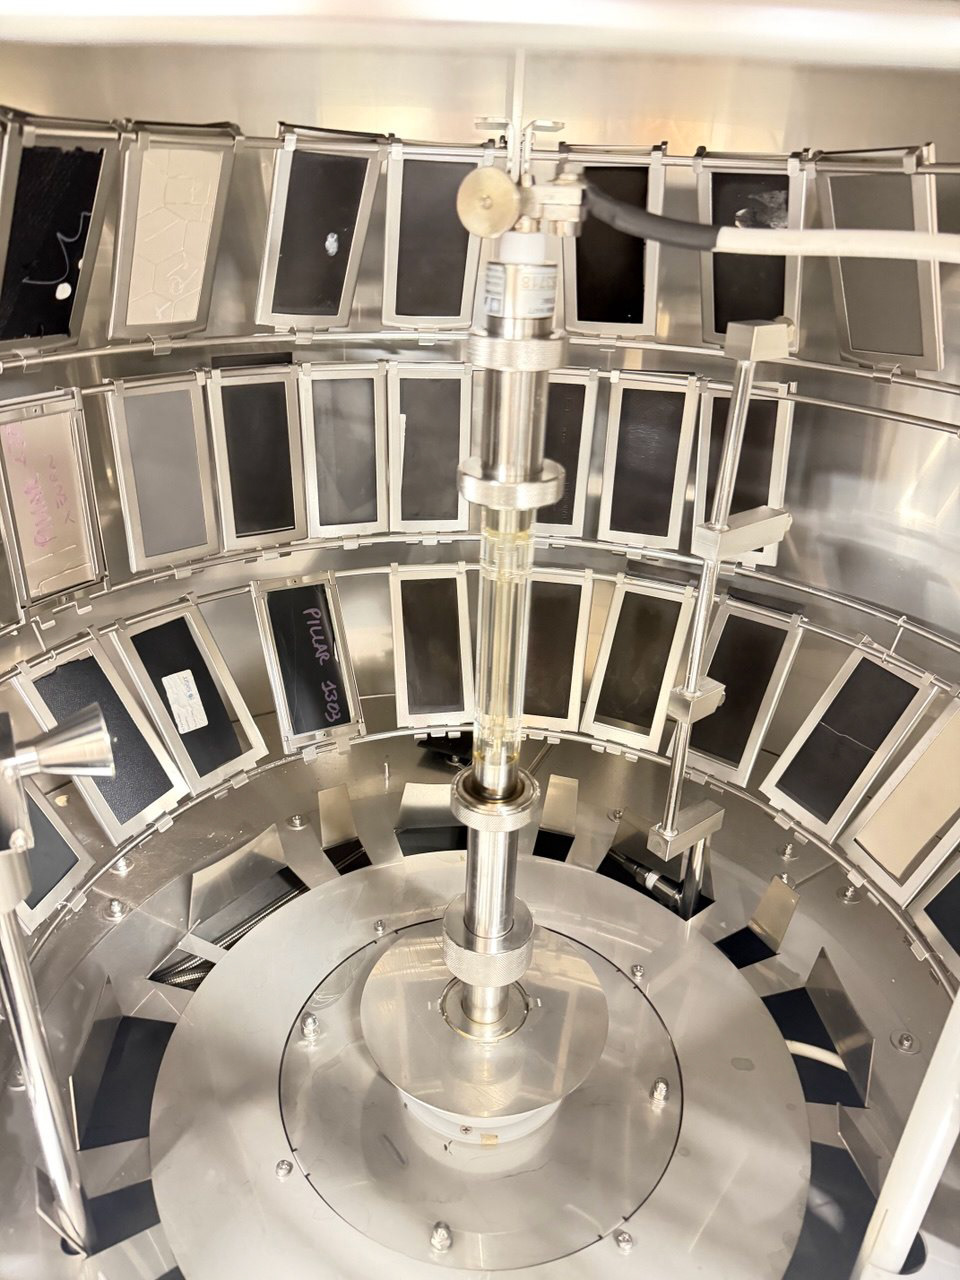
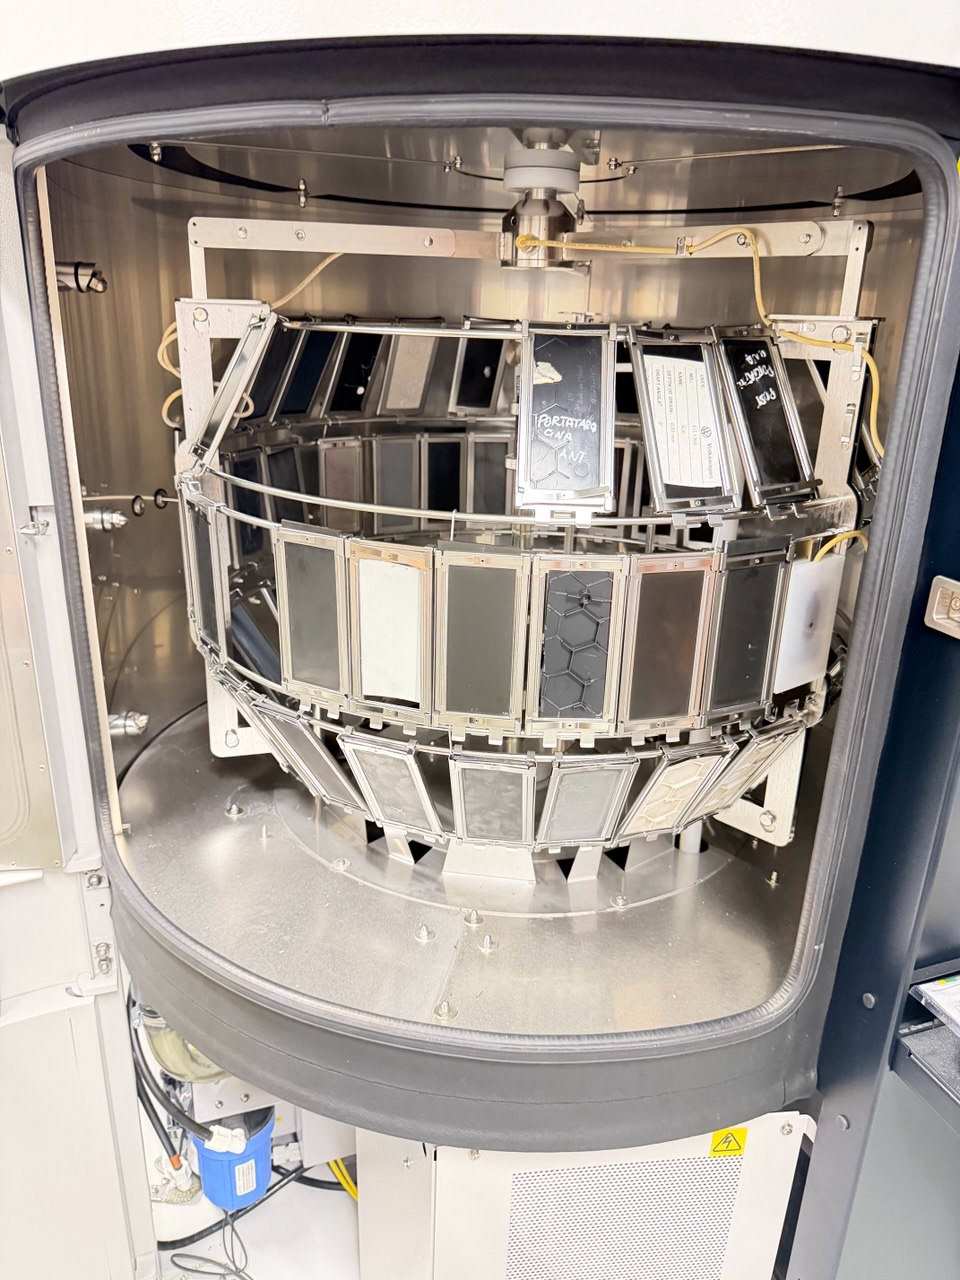
Experiments like these matter because designers and scientists must collaborate and anticipate the conditions parts will be exposed to. They then resolve issues by changing composition, manufacturing processes, structural properties, or specifications.
VW Center console
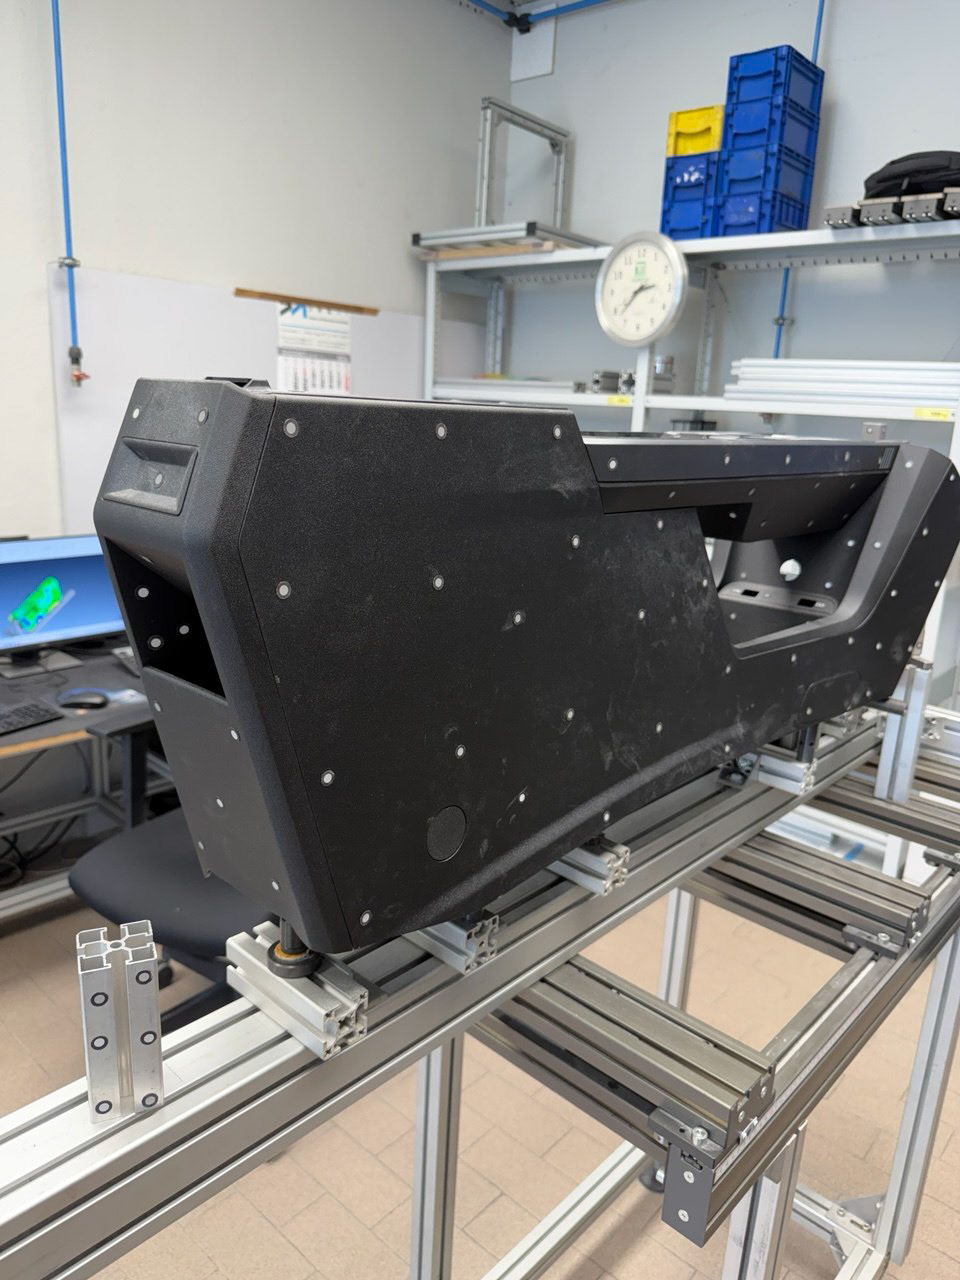
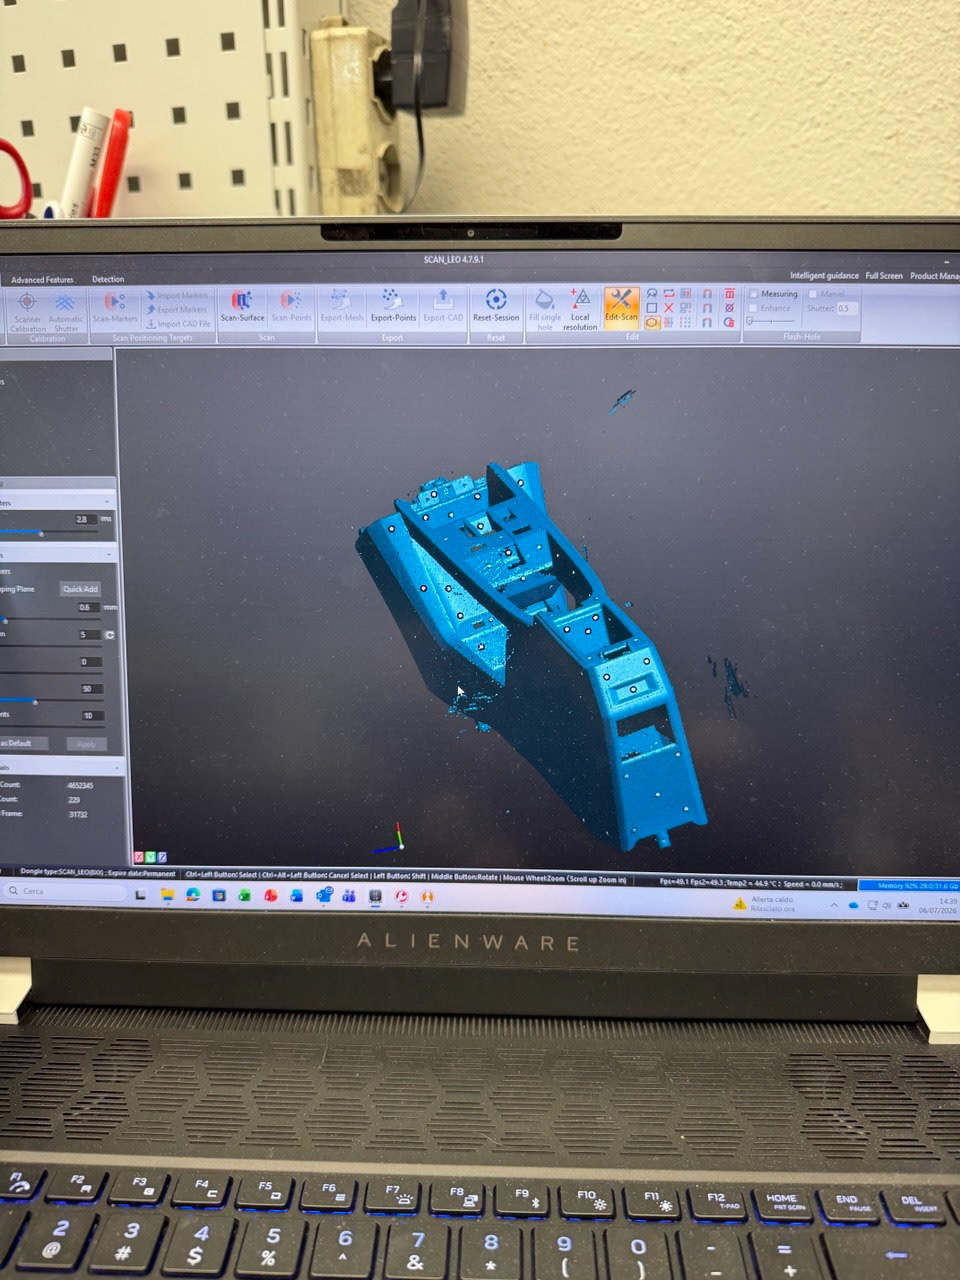
After molding, parts need to be sent to the Metrology Laboratory for physical inspections. The main tools used were 3D scanners because of their high precision to the thousandths of a millimeter, large scanning area, and ease of data communication with software. Other larger machines are used, like CMMs (Coordinate Measuring Machines), but are likely to be phased out.
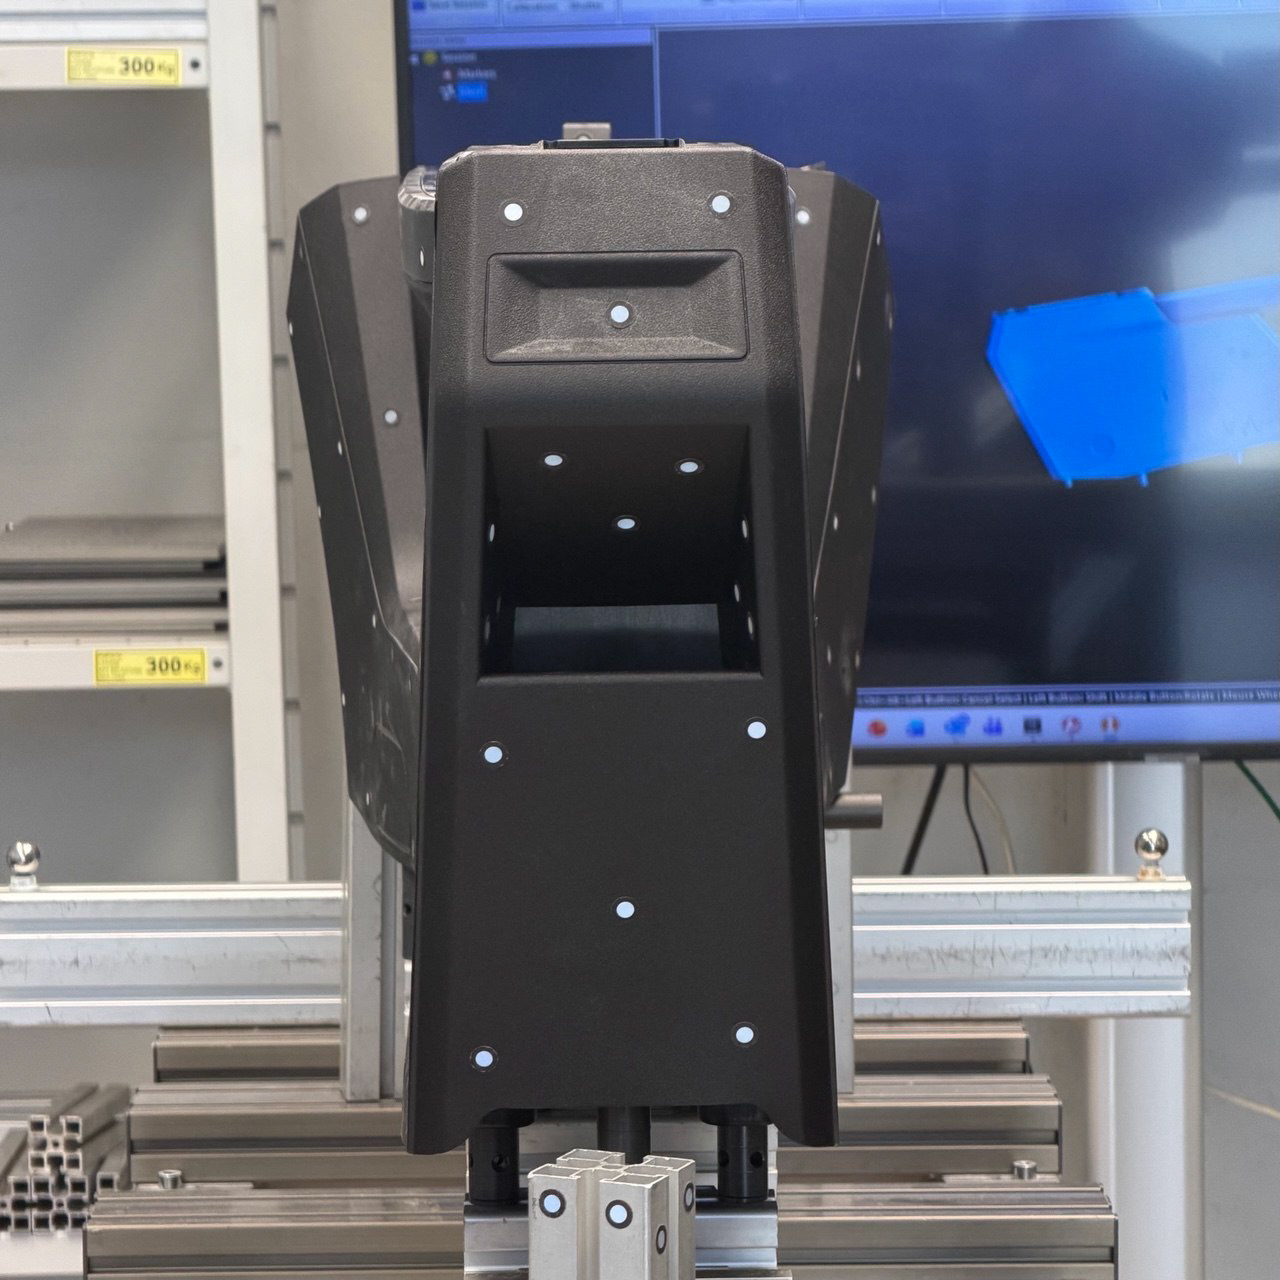
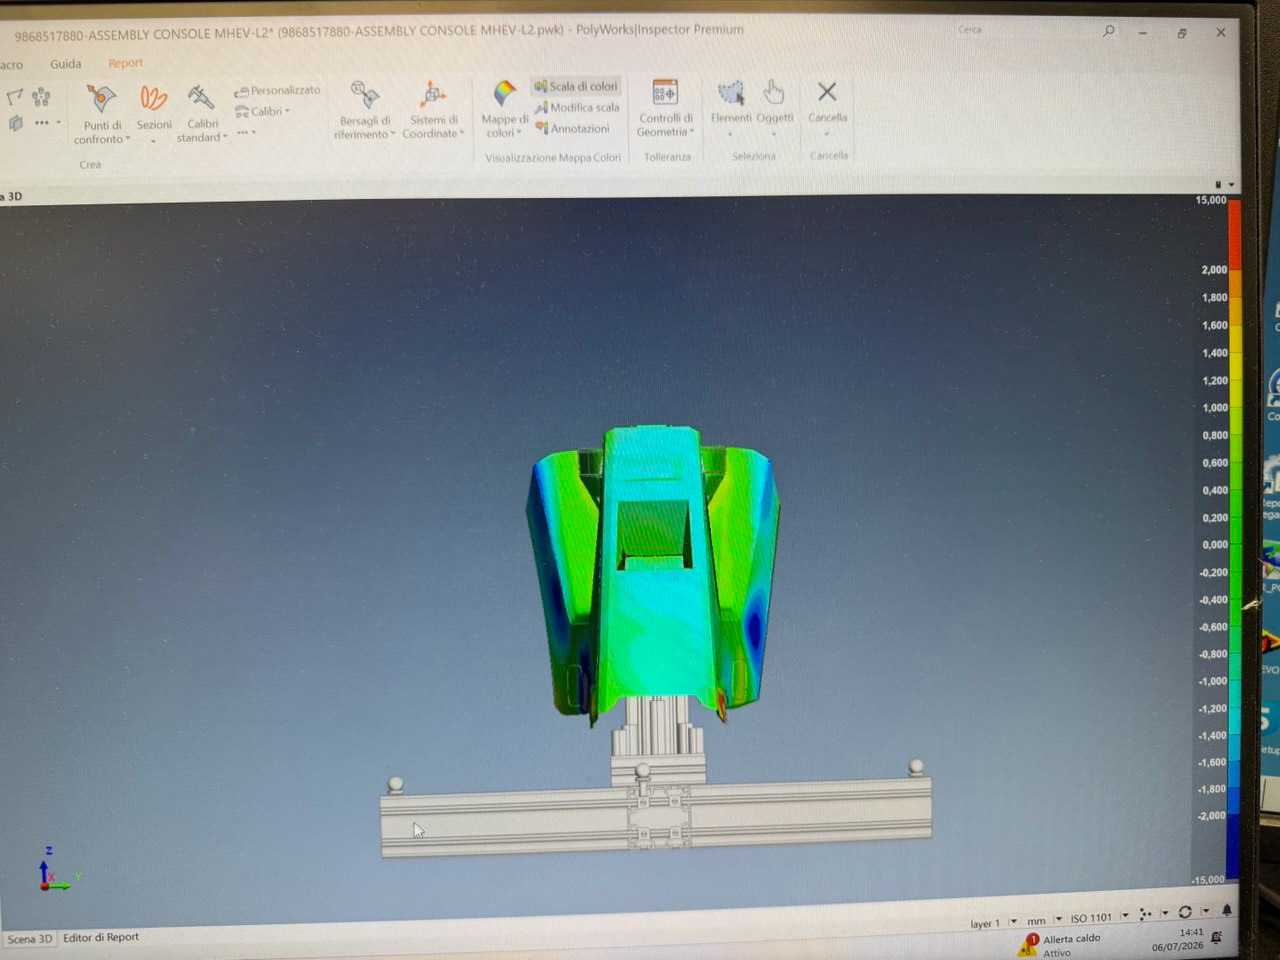
High and low spots can be seen later on the 3D scanner via the heat map and its colors. To address these problems, engineers optimize injection molding parameters such as packing pressure, cooling times, and mold temperatures. To eliminate warping and shrinkage, targeted CNC tooling adjustments are made to the mold core or cavity.
3D X-ray Scanners
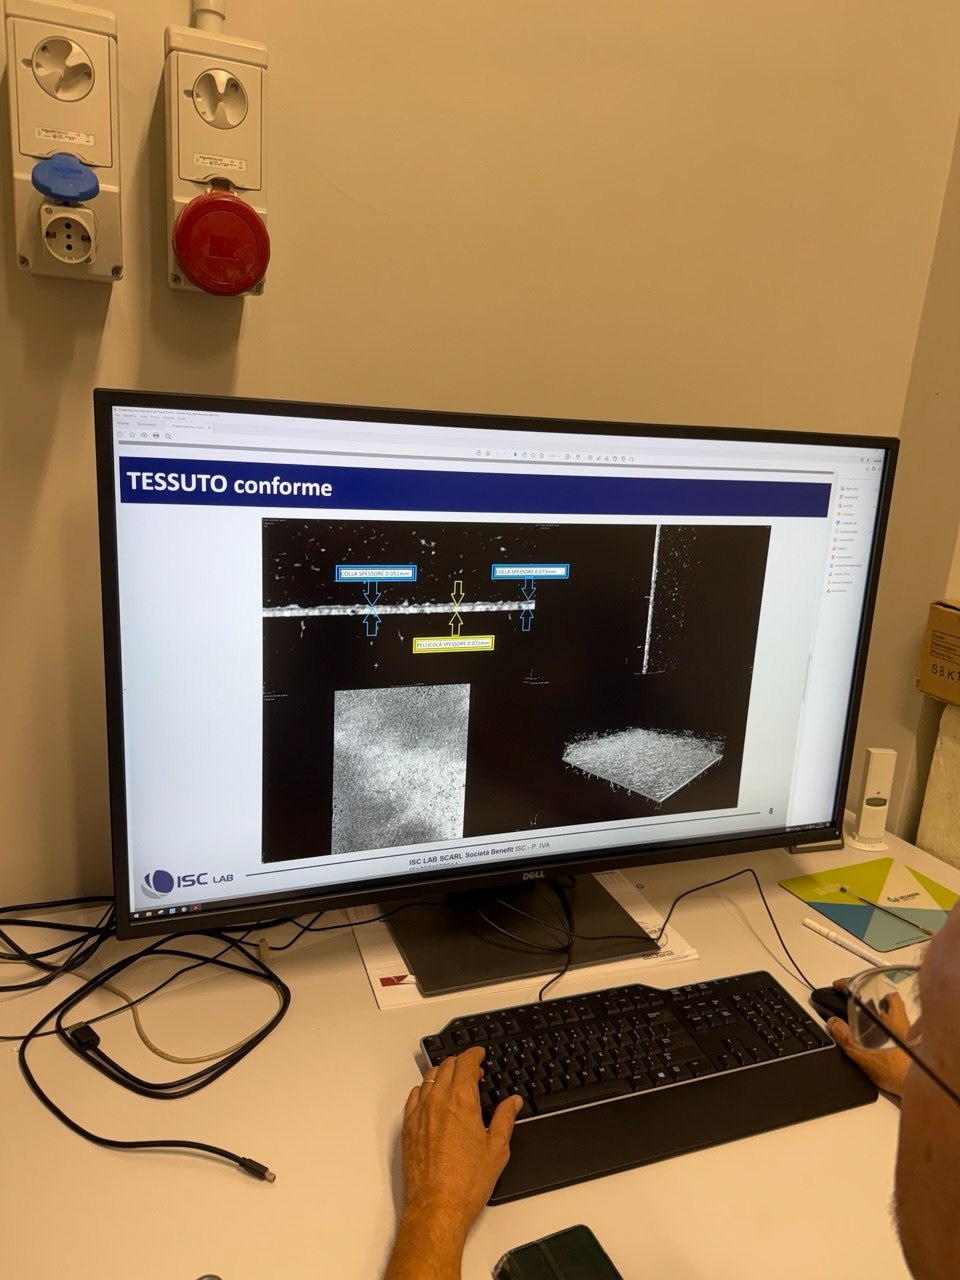
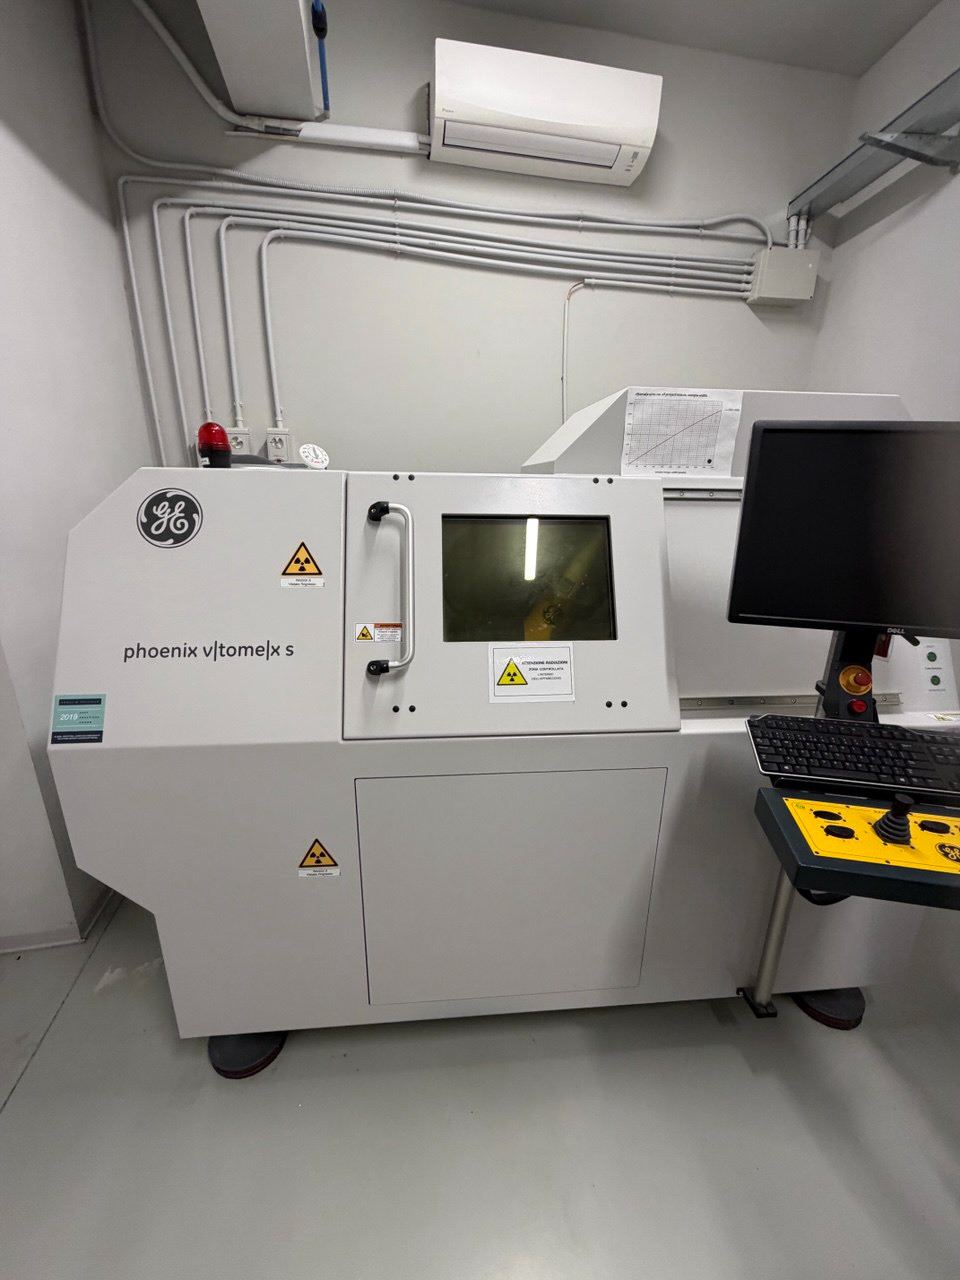
This computed tomography (CT) and X-ray inspection system is used for extremely high-resolution scans of small or low-density materials like plastics or rubbers found at SIGIT. The detail of this system is sub-nanometer resolution. The largest benefit of the X-ray system is that it can penetrate surfaces, unlike the 3D scanner, so bubbles or holes in parts can be detected.
Scratch Test
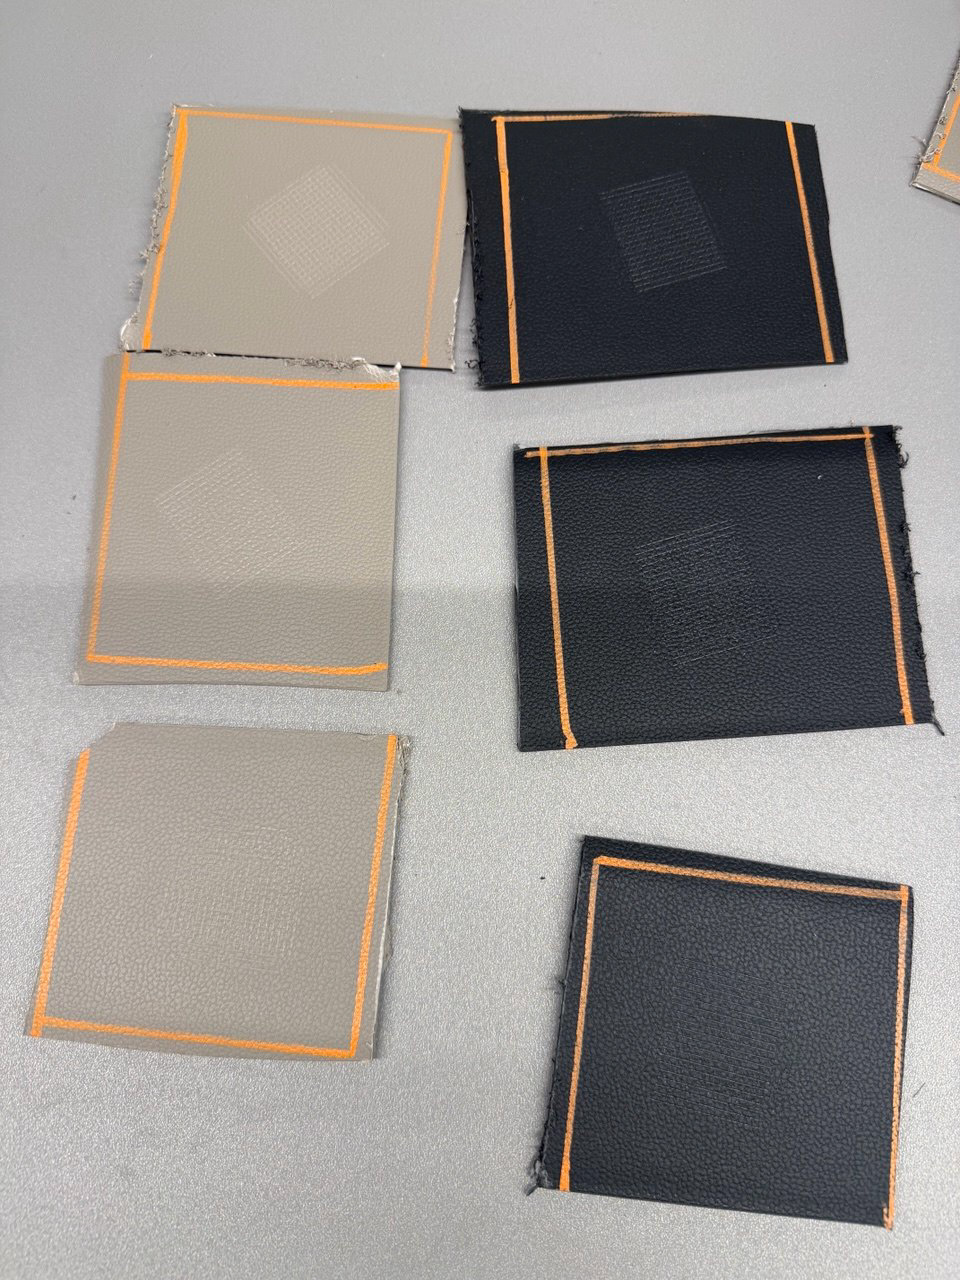
This is a standard scratch test done on some A-pillars and B-pillars of a car going into production. Scratches were made with a precision tool that, when loaded with 10N of force, created exact scratches in a grid pattern.
The scratched areas are then placed on a spectrophotometer to have their color measured. The standardized units for color are in CIELAB; and the L*, a*, and b* are measured, averaged, and then compared to the unabrasive surfaces.
Parts are also measured using a Glossmeter that measures the part's gloss units (GU). If the L* and GU fall within spec, the part passes the scratch test.
Plastic Molding Injection
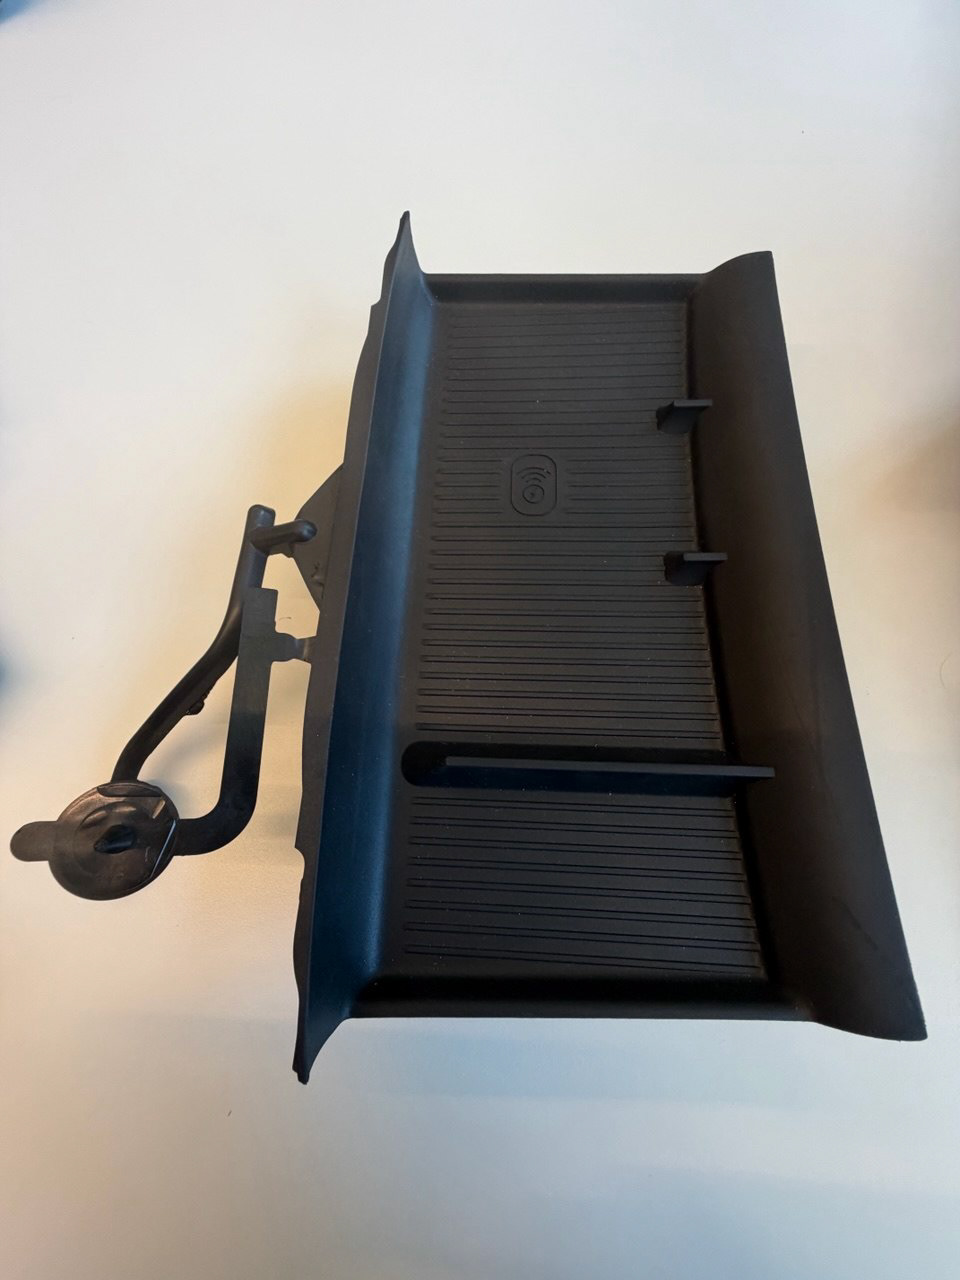
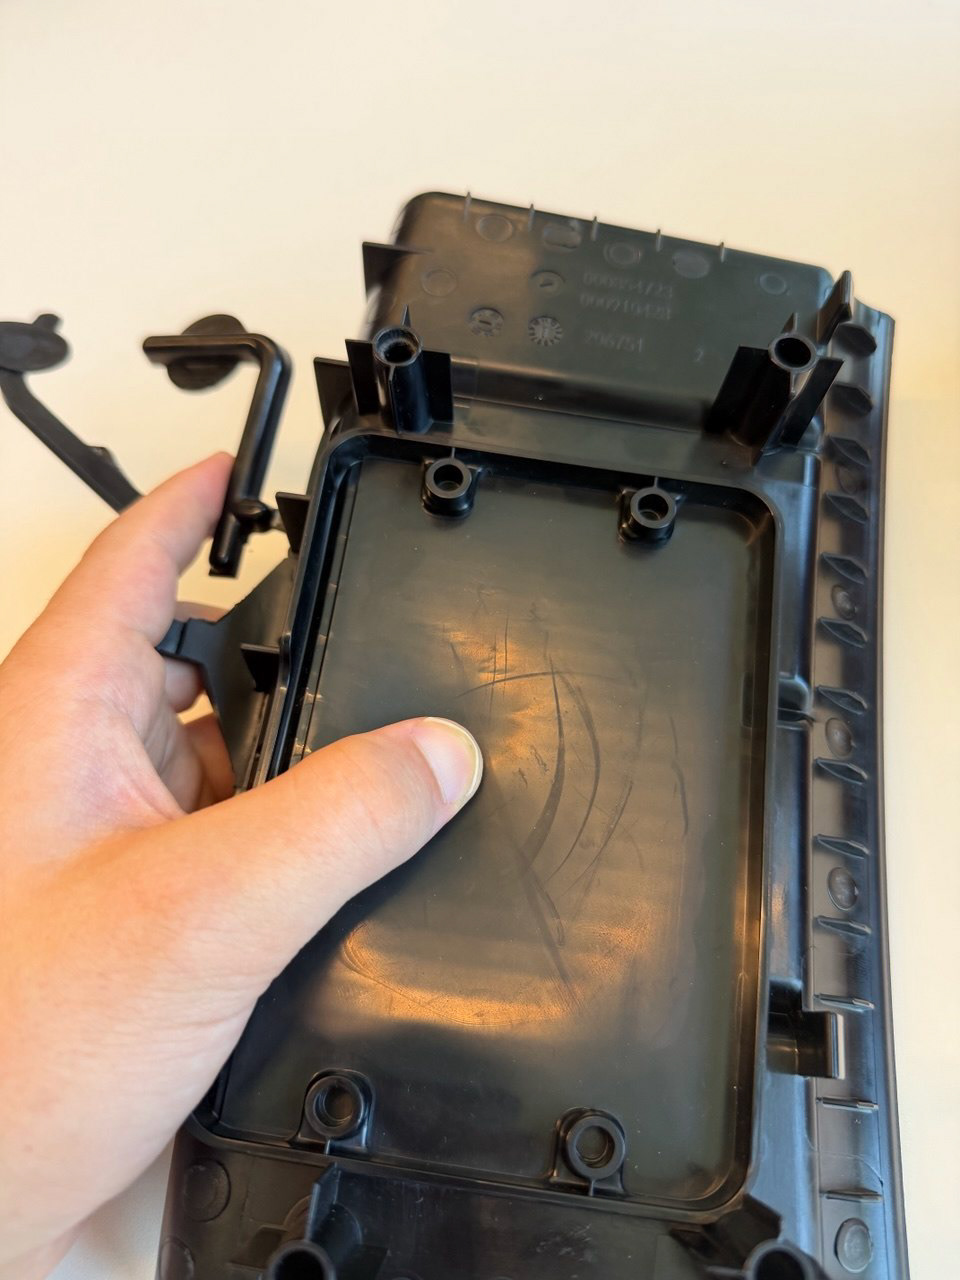
On the surface, rubber injections do not seem very interesting, but it goes much deeper than one thinks. This part is a rubber mold located in the center console and is composed of two different polymers. Multiple polymers are used because of the unique function this part has compared to something like the boot on a shock. This part comes into contact with the driver of the vehicle for them to place their smartphone to charge. This added complexity means there must be a section of the mold that is thin enough to fit this charger while keeping its structural rigidity and charging efficiency. It can be seen in the photo above that the area where the charger would be is flexible, but other areas are more rigid to keep the phone in place and for user wear.
Thermogravimetric Analyzer
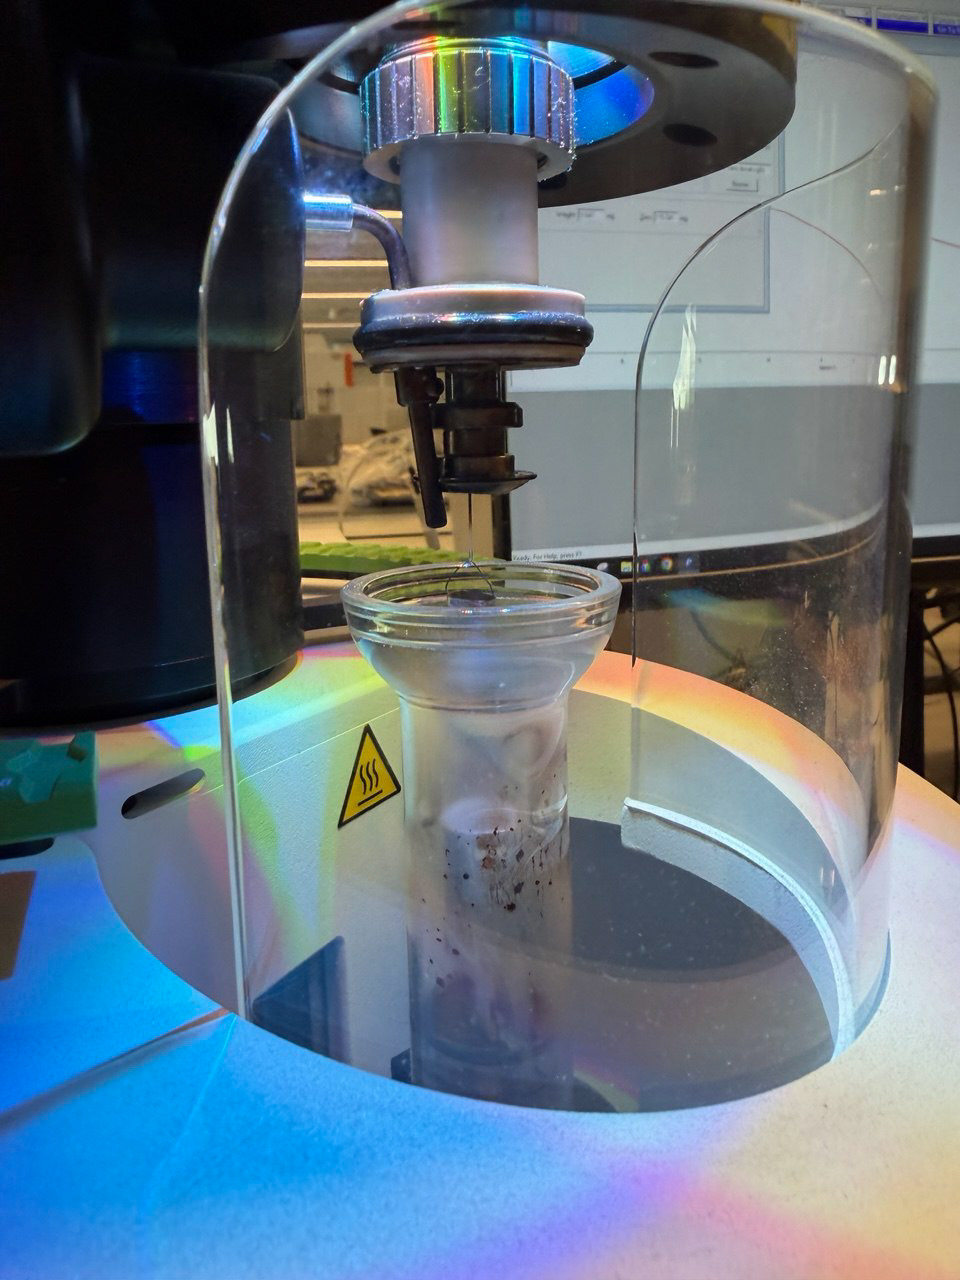
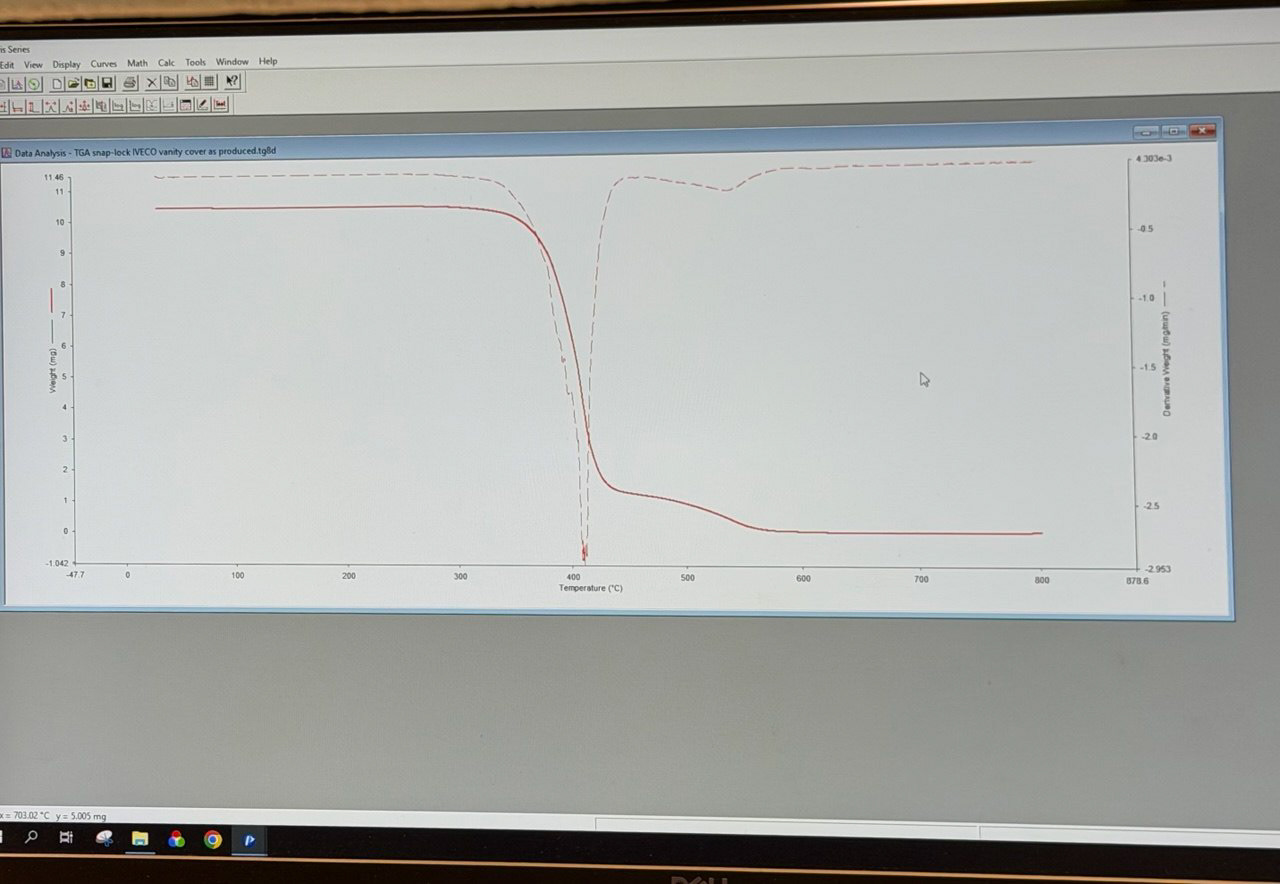
Utilizing the PerkinElmer TGA 8000 Autosampler, parts can be tested for their chemical properties based on thermal degradation. By taking the derivative of the heating curve, we can find where this degradation point is. The problem we faced was that an engine cover experienced accelerated wear for unknown reasons. Types of failures include mechanical, chemical, thermal, radiation (UV), and electrical. This test helped conclude that the reason the part was failing was, in fact, mechanical and not chemical or thermal.
Interior Foam Trim
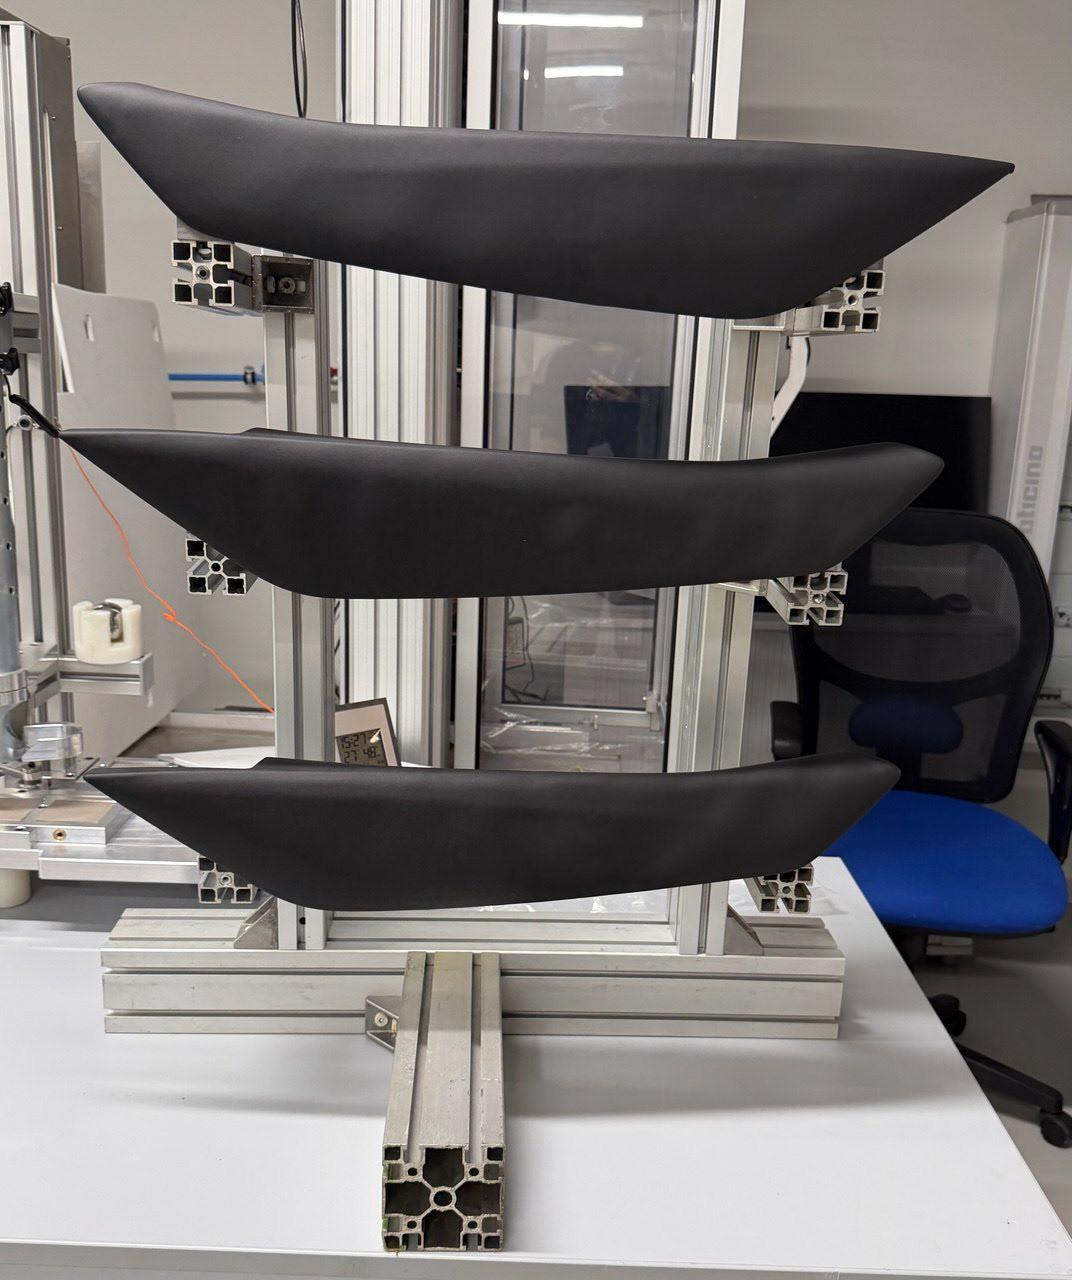
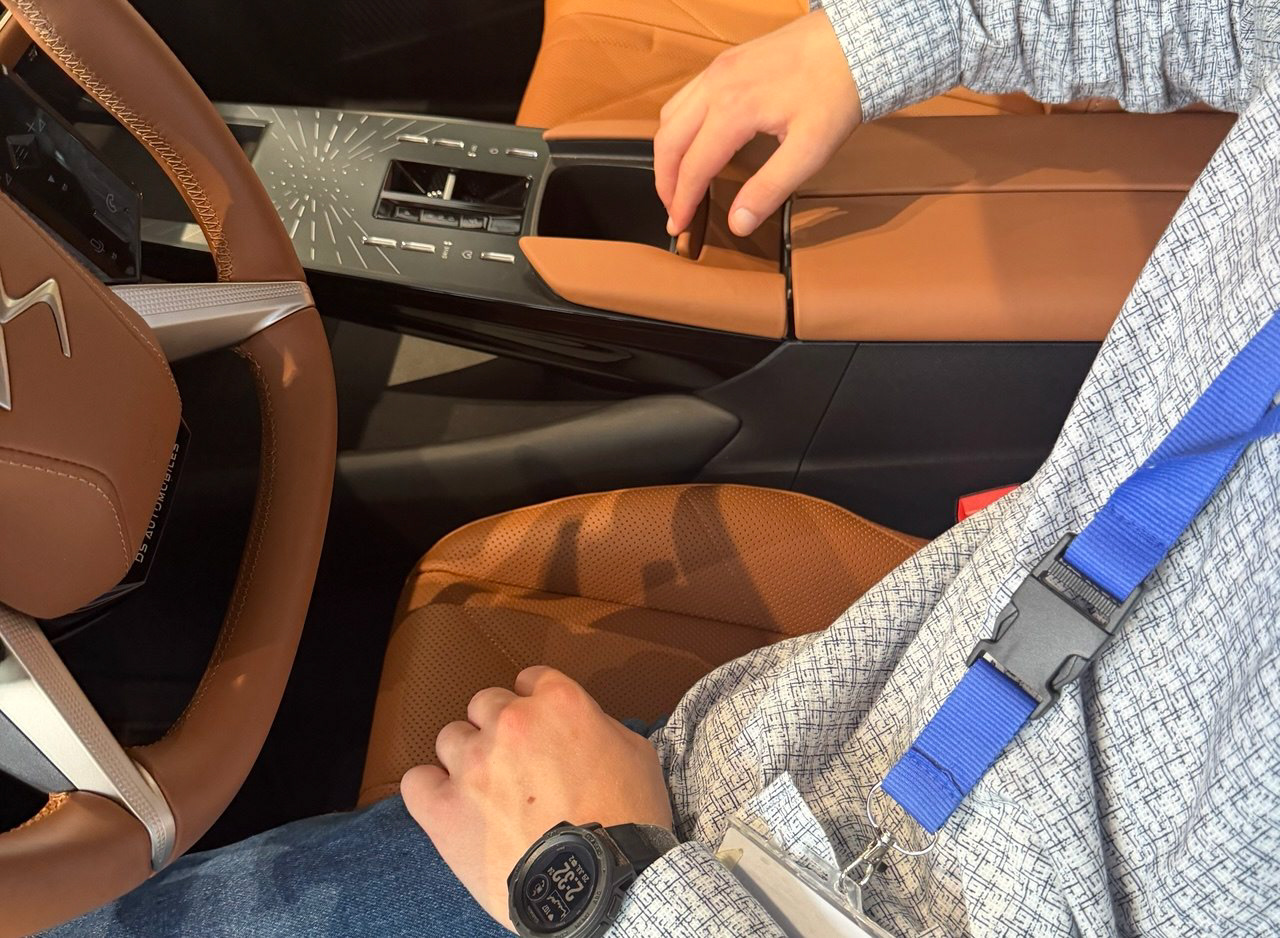
Tasked with manufacturing interior cushion trims for the center console for the new DS D85, this part was different than any project we had done before. Due to the foam located within the part, we tested its adhesion ability in high-humidity conditions over a full week. Testing the pleather and plastic surfaces was also features tests.
Olfactory Test
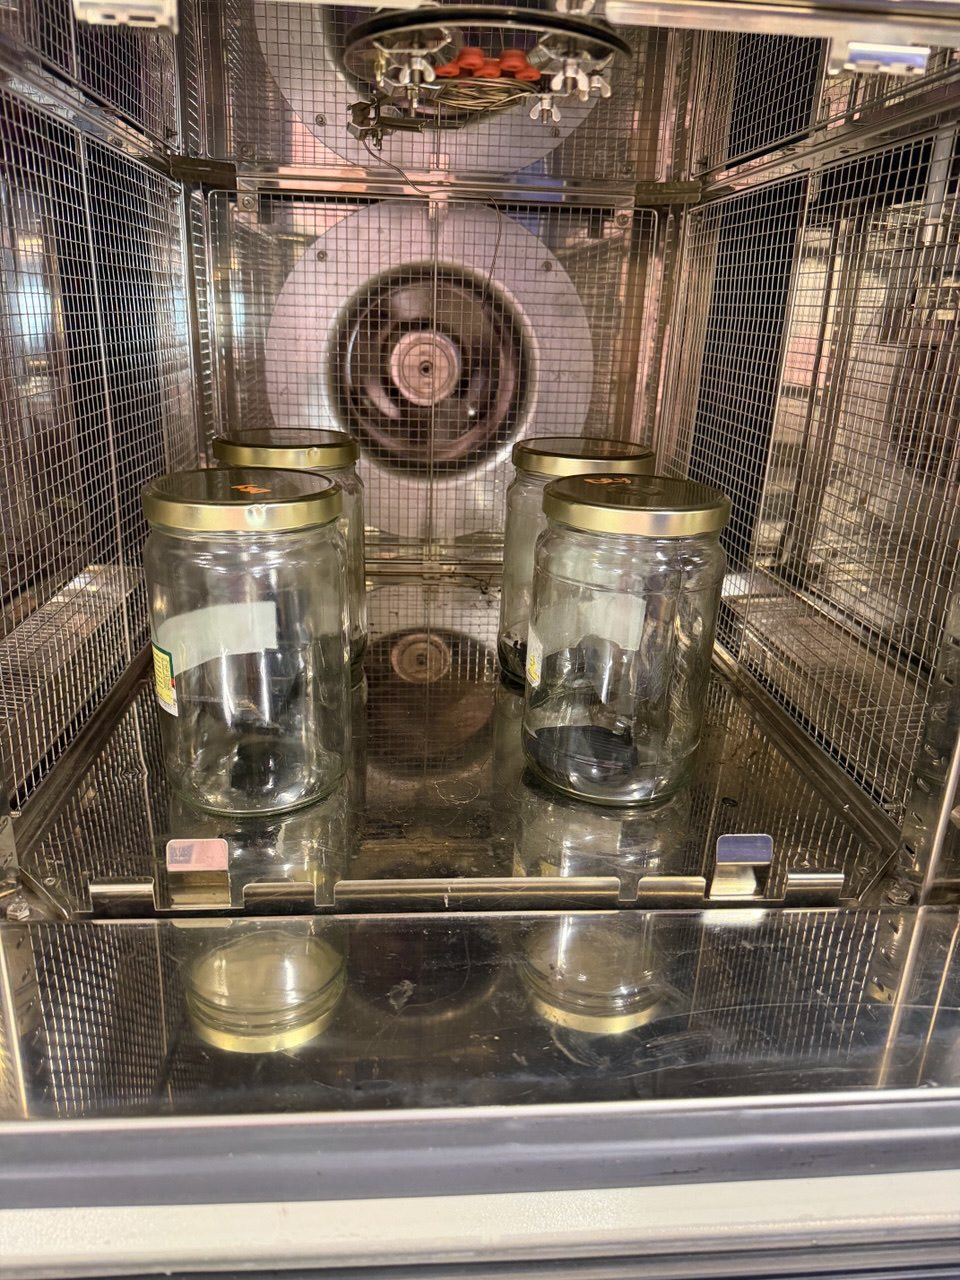
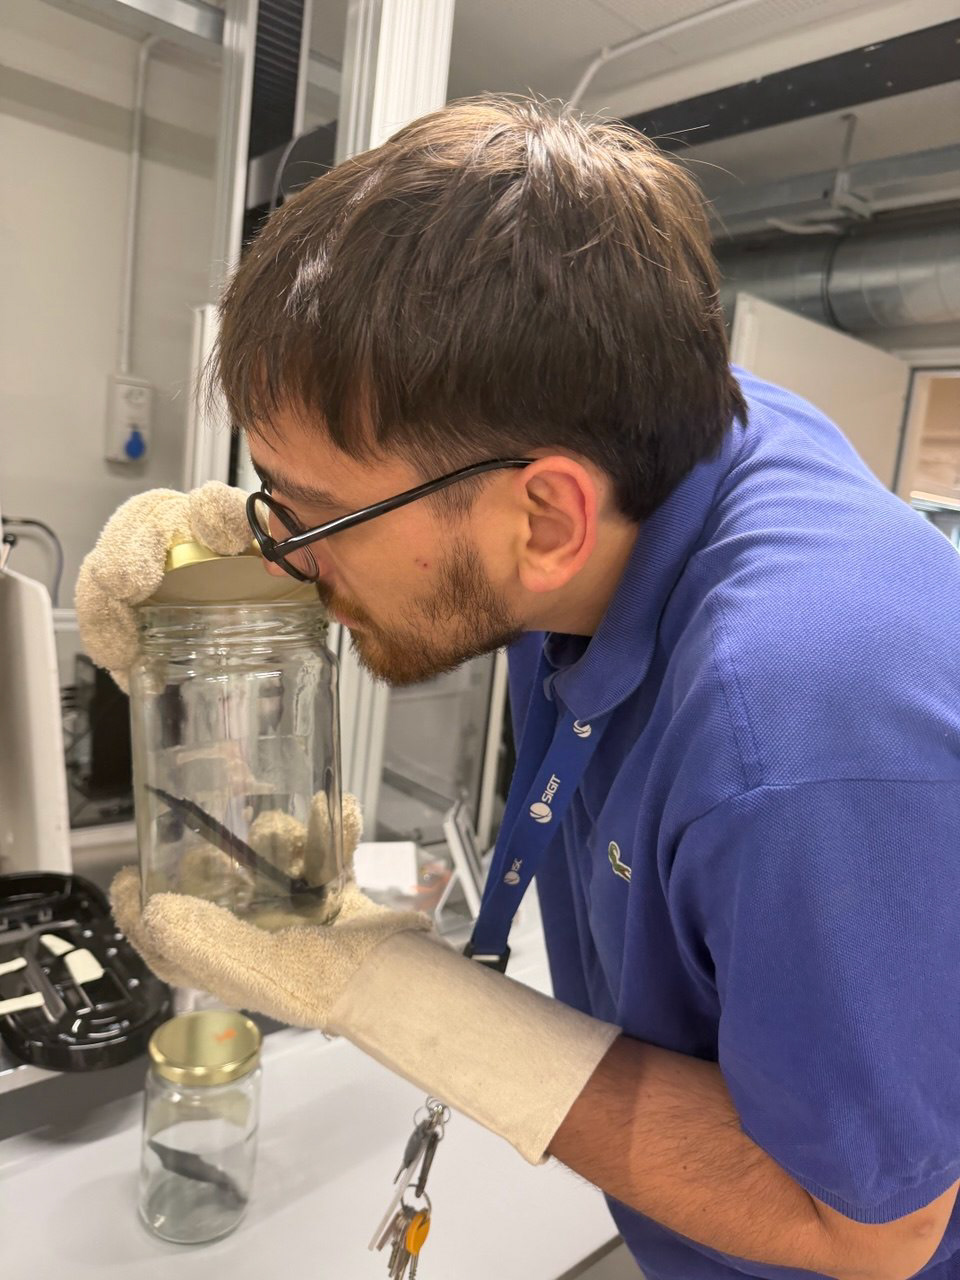
Everyone knows the new car smell, but this test is for the opposite. Rubber pieces from the cupholder and cupholder housing are placed into a glass jar with 10ml of distilled water. Olfactory tests are taken before and after heating in the climatic chamber.
Cold Drop Test
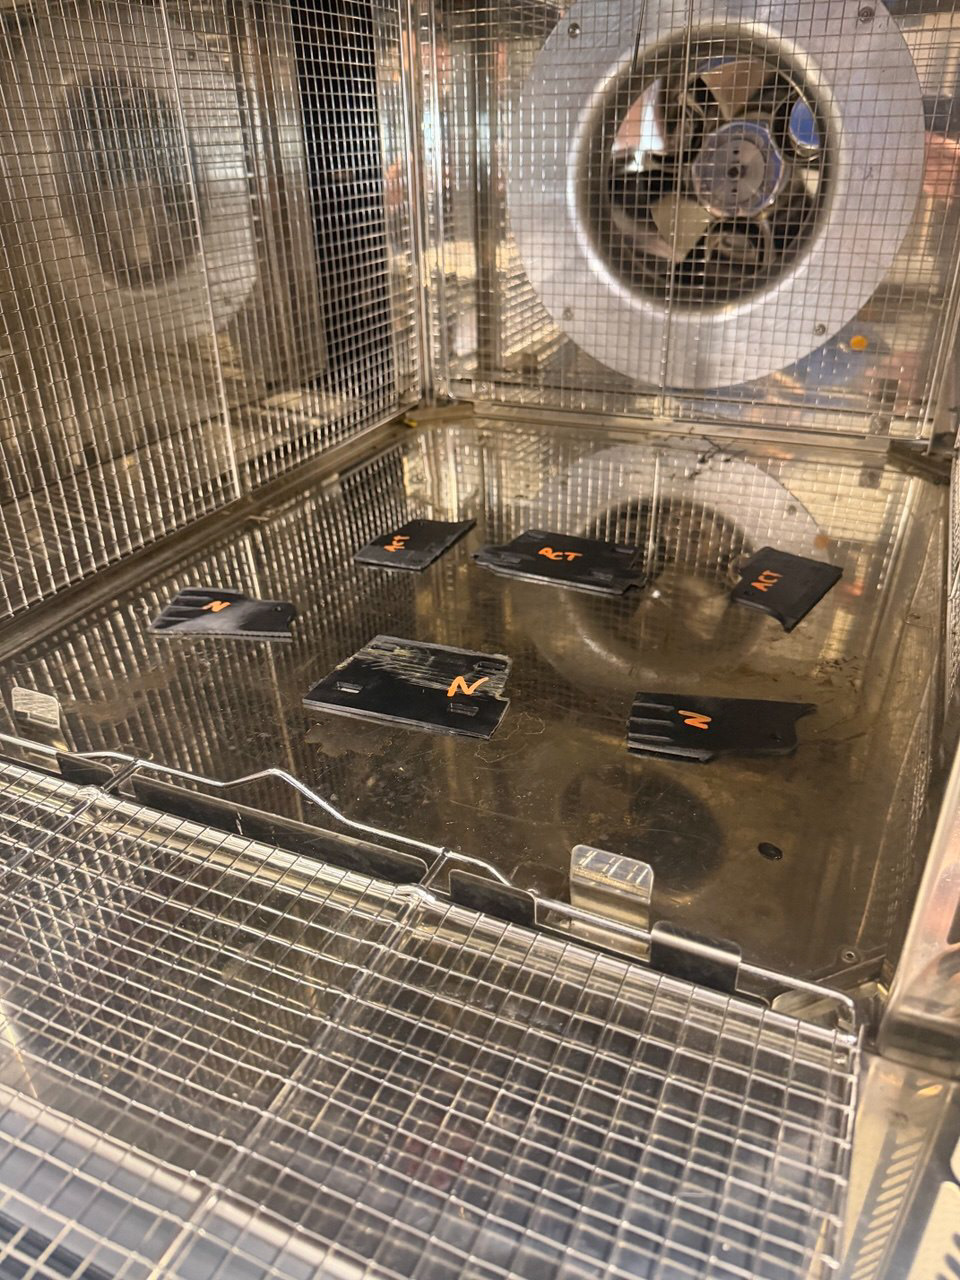
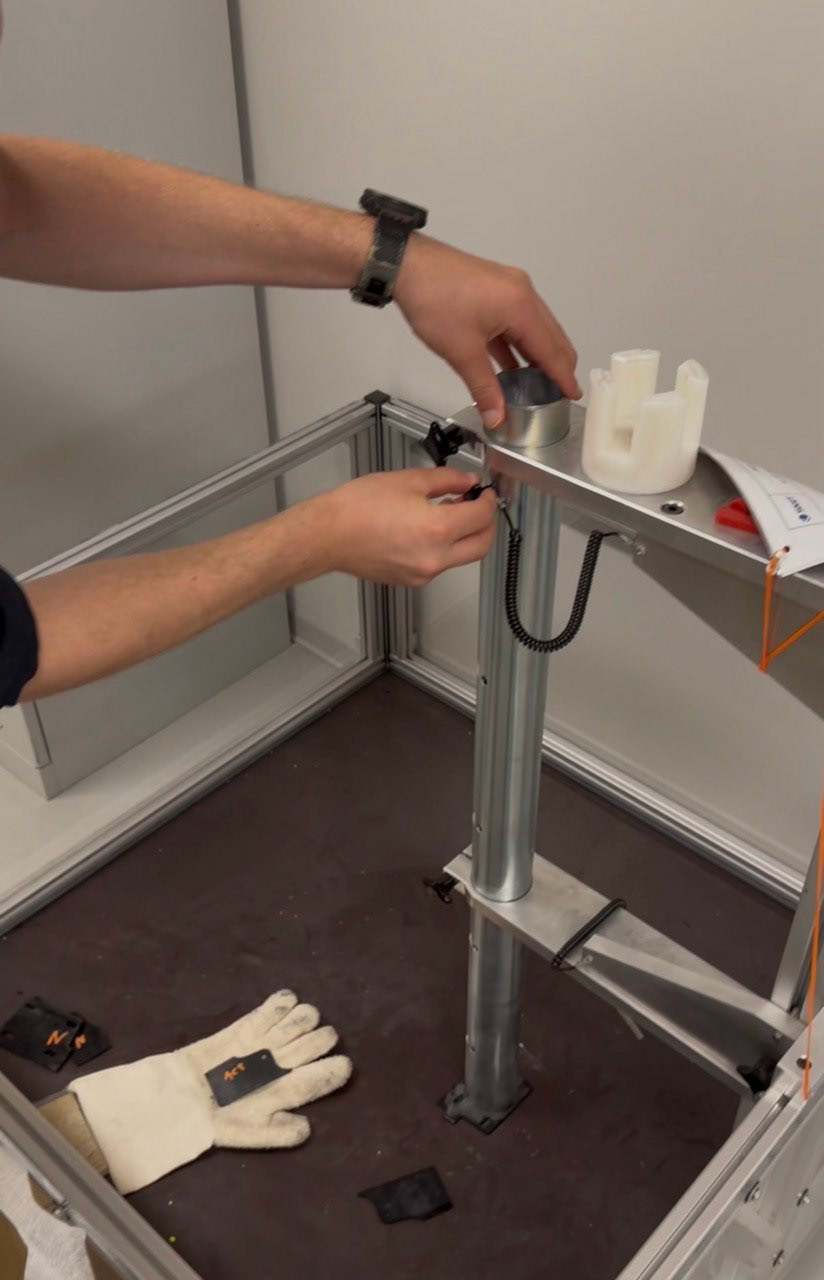
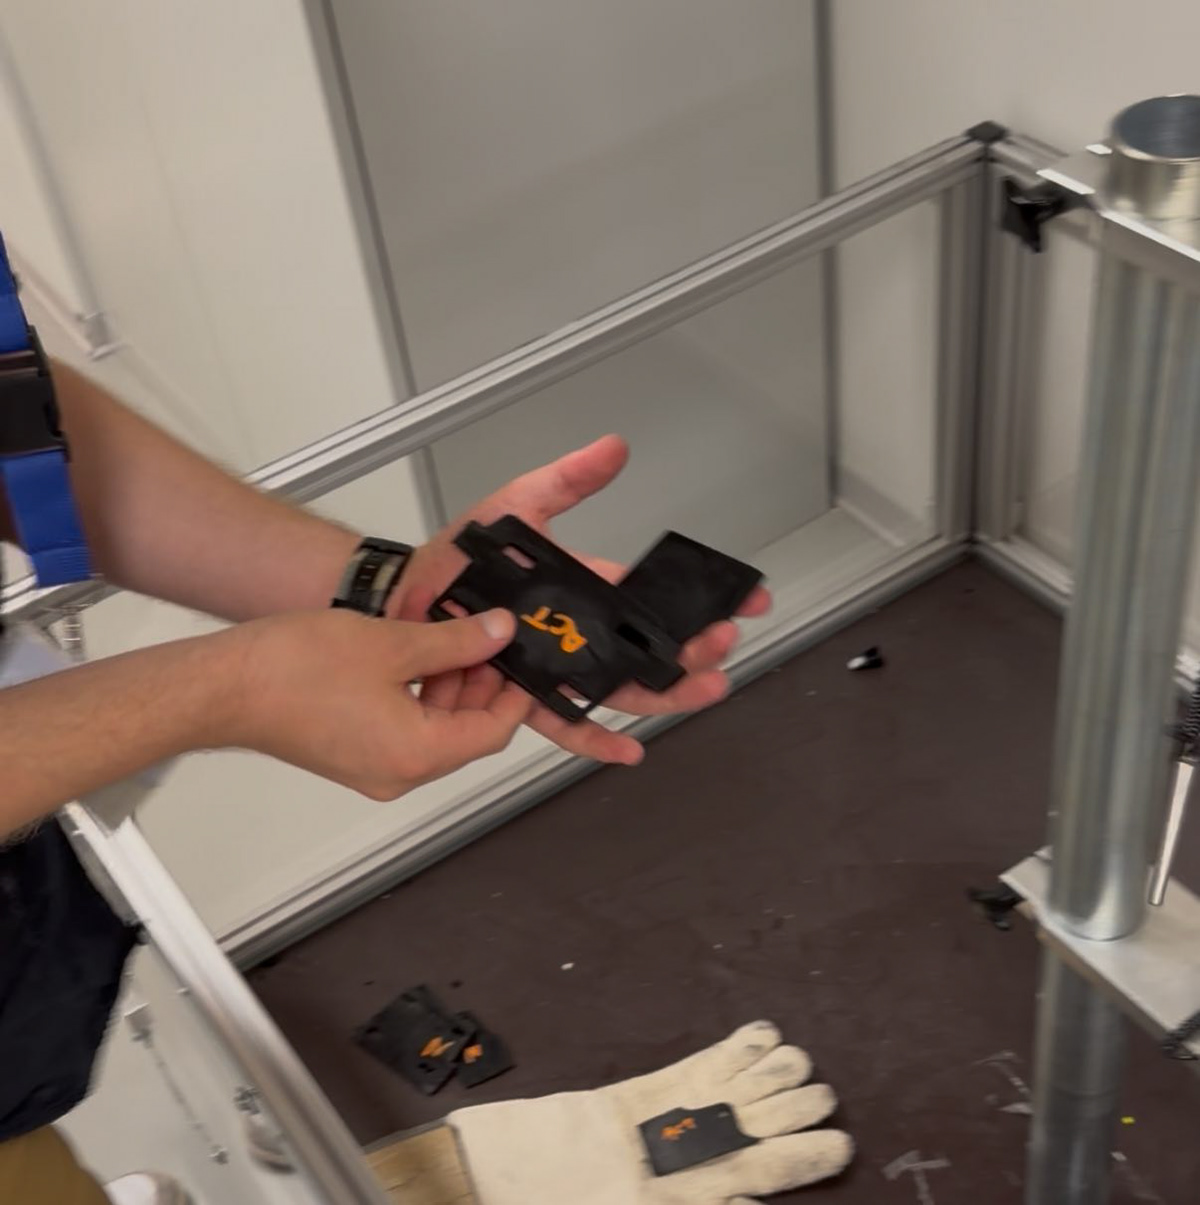
Parts from the structural part of the center console are placed into the climatic chamber and put into -30°C conditions for a few hours. After all the pieces are taken quickly taken to a standardized ball drop test, where a steel ball is dropped from an exact height to deliver blows of 50N.
Stress and Strain Tests
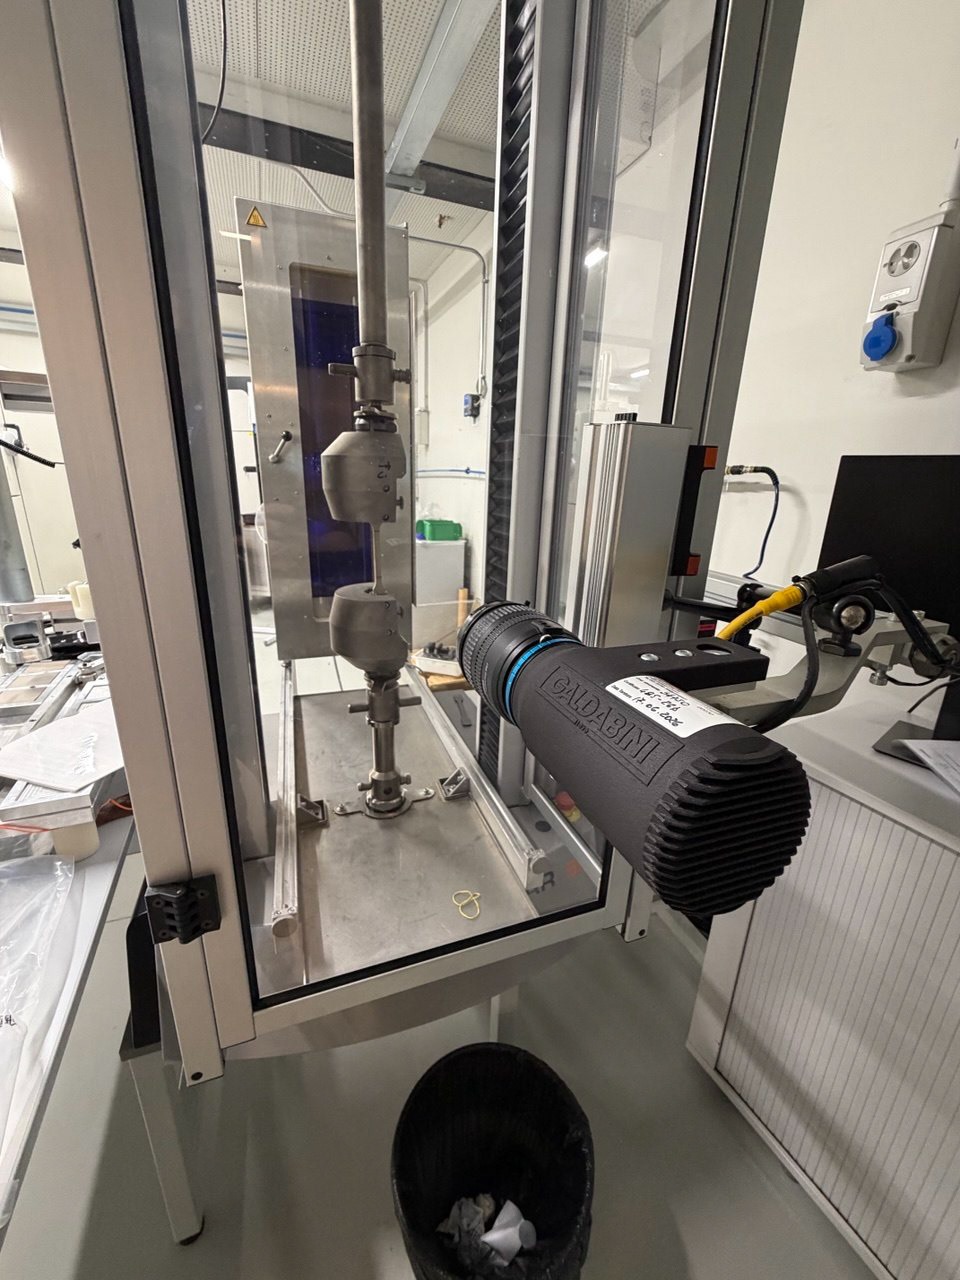
A Galdabini test machine is set up inside an enclosed chamber, with two clamps holding a sample in a fixture. Galdabini test measures the tensile, compressive, and impact properties of plastics. Seen behind is the same setup in a closed thermal chamber.
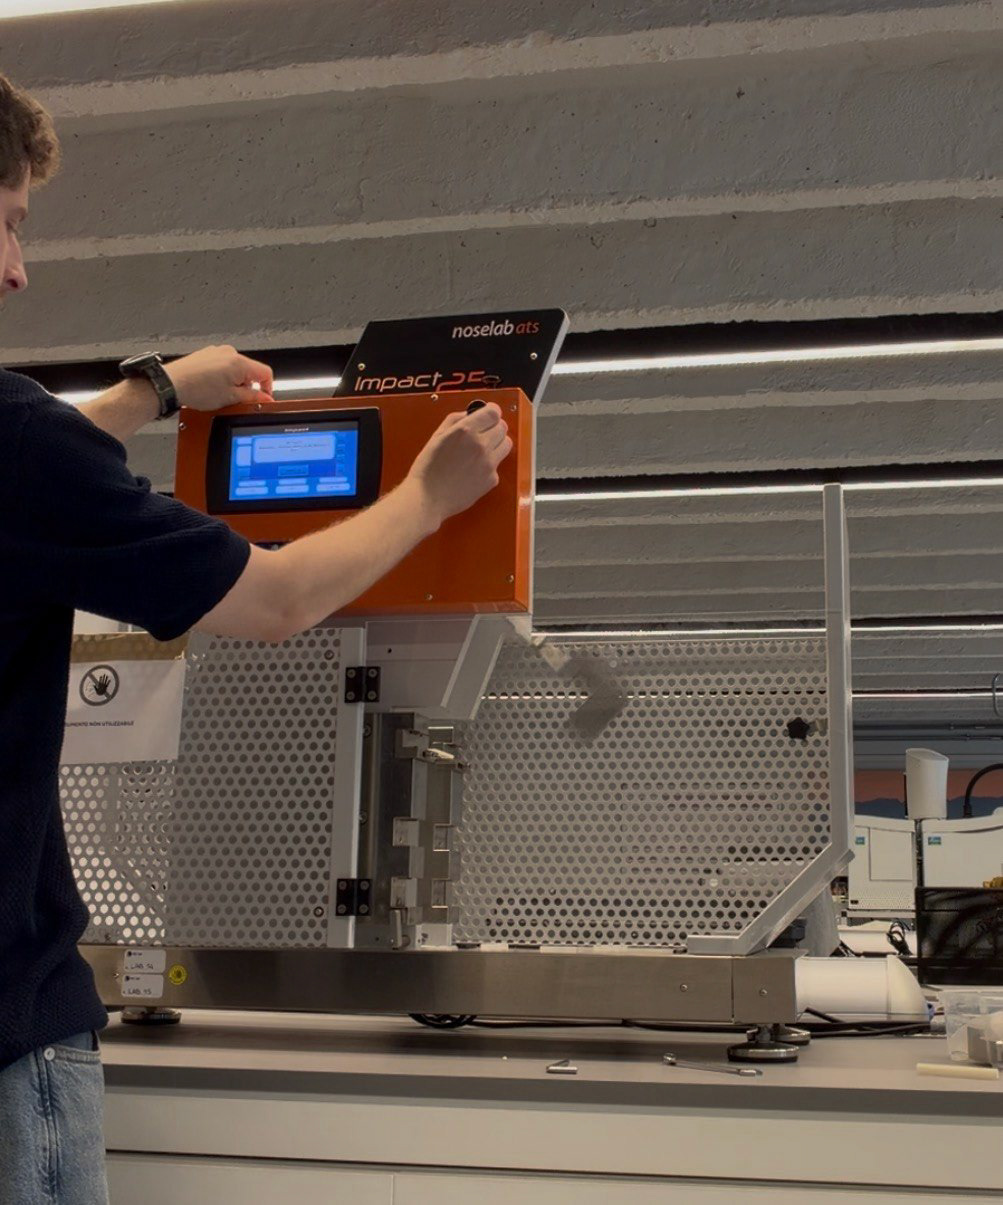
A pendulum impact tester, used for Izod or Charpy impact testing, measures how much force a material can absorb before it fractures.
HDT & VICAT
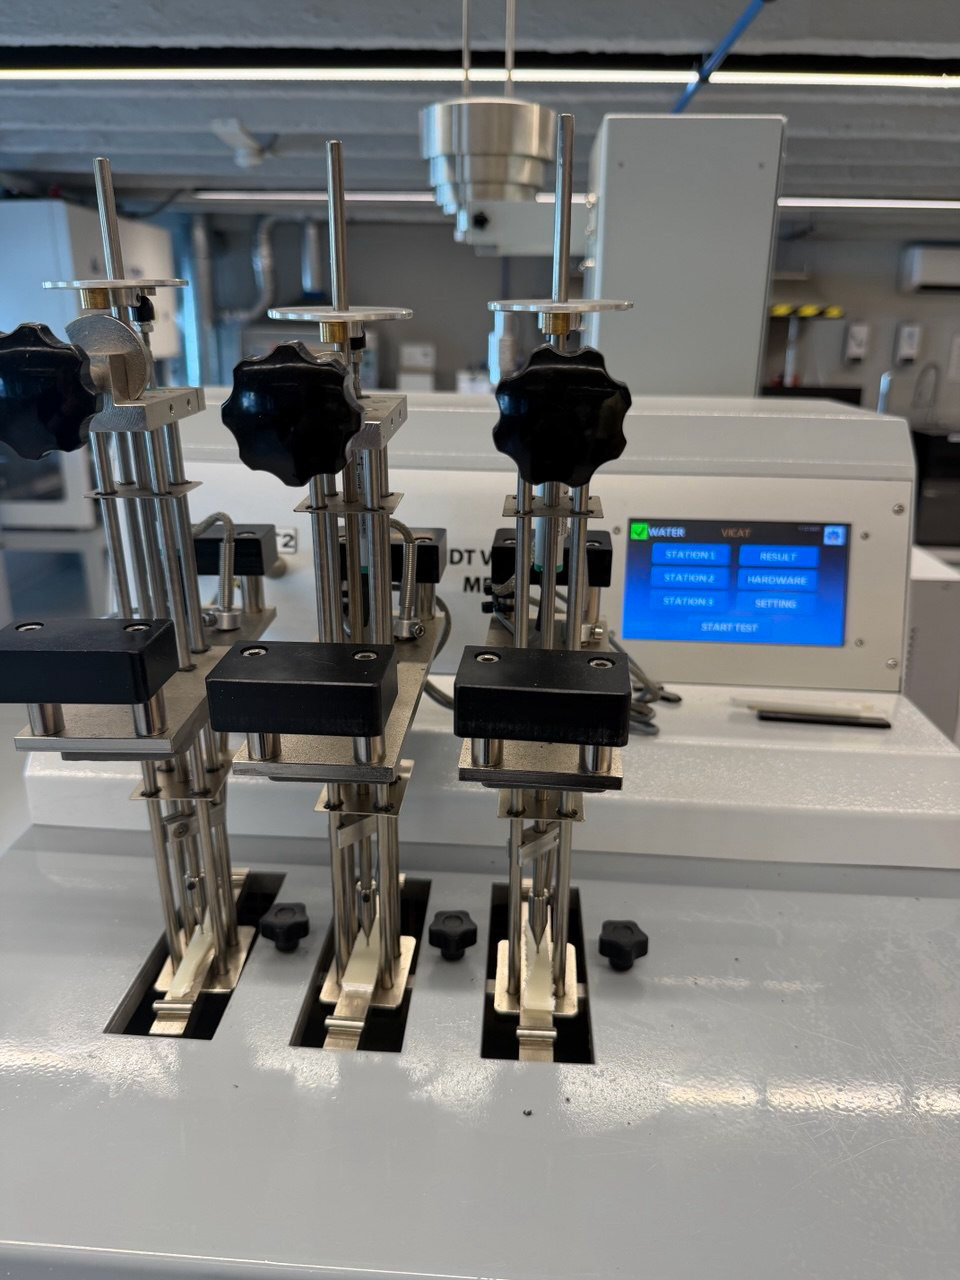
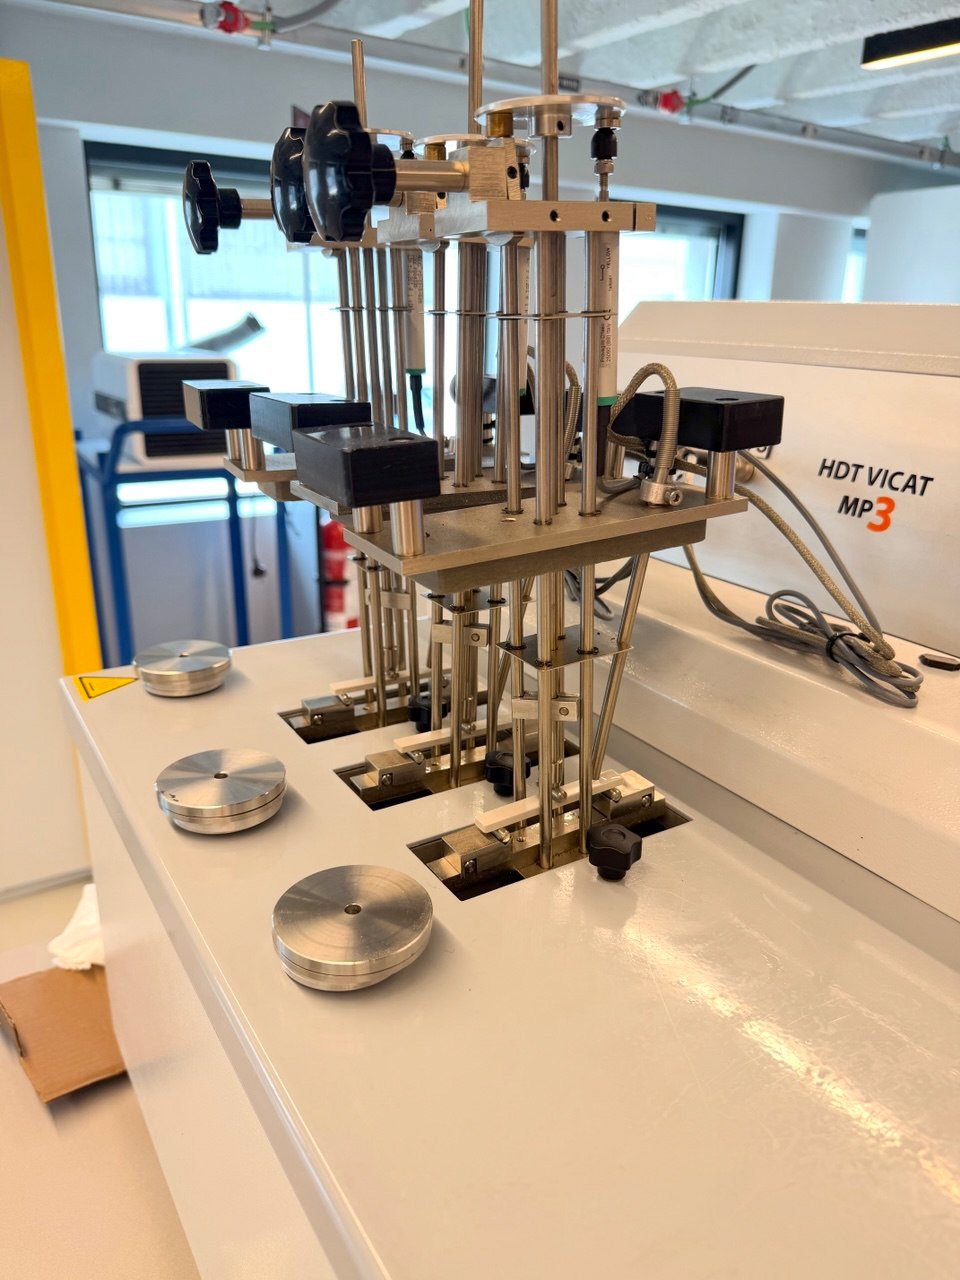
HDT (Heat Deflection Temperature) measures the temperature at which a plastic sample deforms under a fixed load. A bar of the material sits under a specific bending stress while it's heated at a steady rate. The temperature at which it deflects a set distance is the HDT. This tells you the highest temperature a part can handle while still bearing a load, useful for a component sitting near an engine or in a hot enclosure.
Vicat softening machine measures the temperature at which a plastic starts to soften, using a needle instead of a bending load. A flat needle with a small tip is pressed into the sample under a fixed force while the sample heats up. The temperature at which the needle penetrates 1 mm is the Vicat softening point. This is more about when the material itself starts to lose rigidity, rather than when it fails under a specific structural load.
Self-Driving Implementation
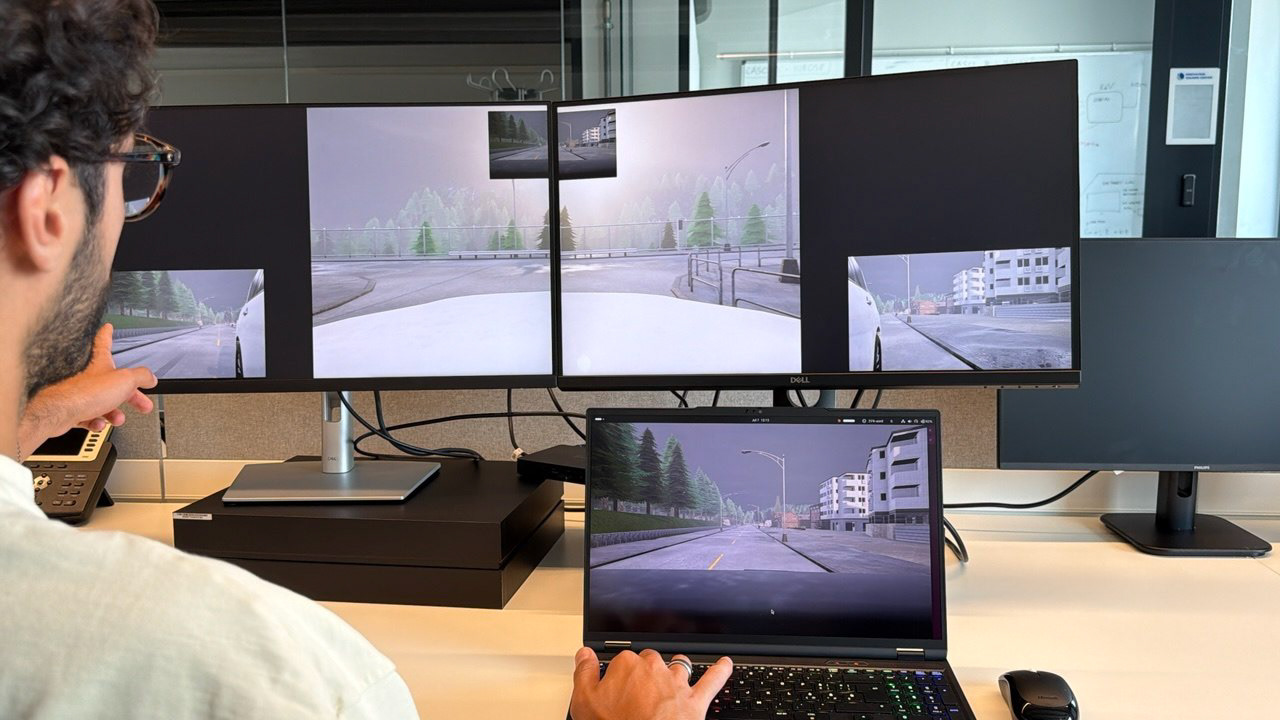
I joined the newly formed computer research team at SIGIT, which had been tasked with creating a self-driving system for companies SIGIT works with, like Stellantis. This was an early stage in the development where the first task was testing and designing where cameras would go on cars. The next step would be adding other sensors like LiDAR and radar.